Residential Complex
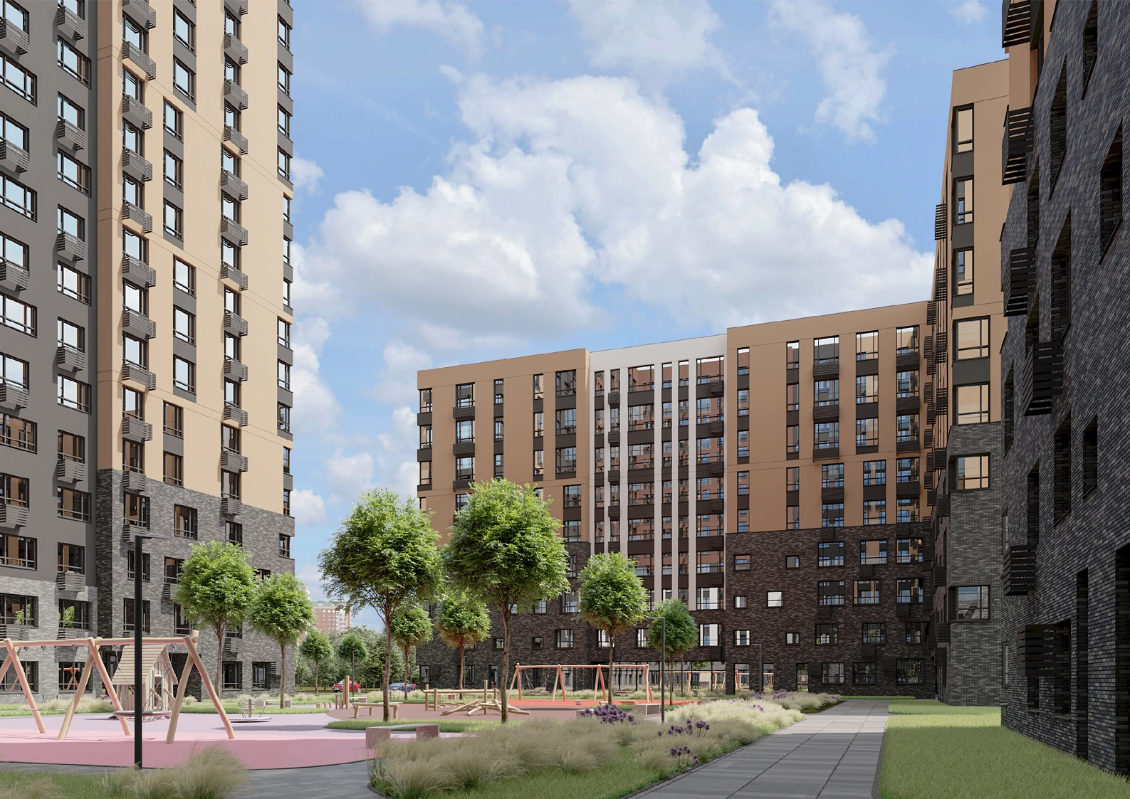
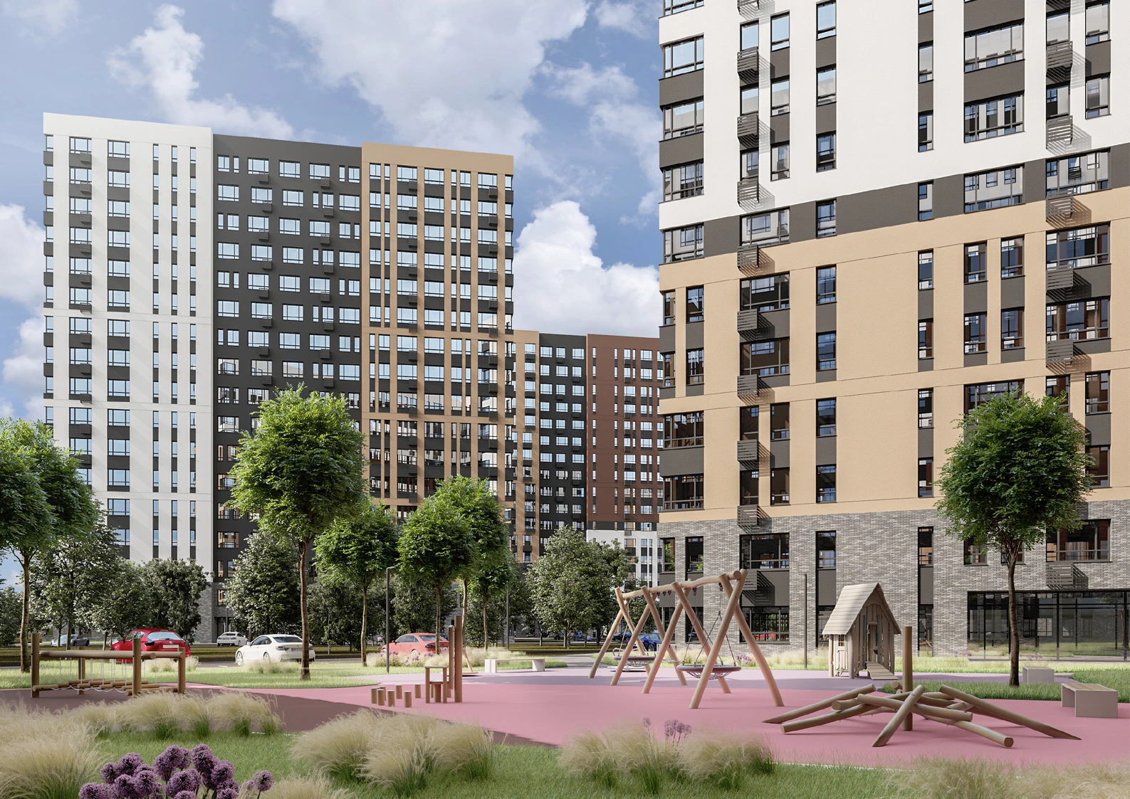
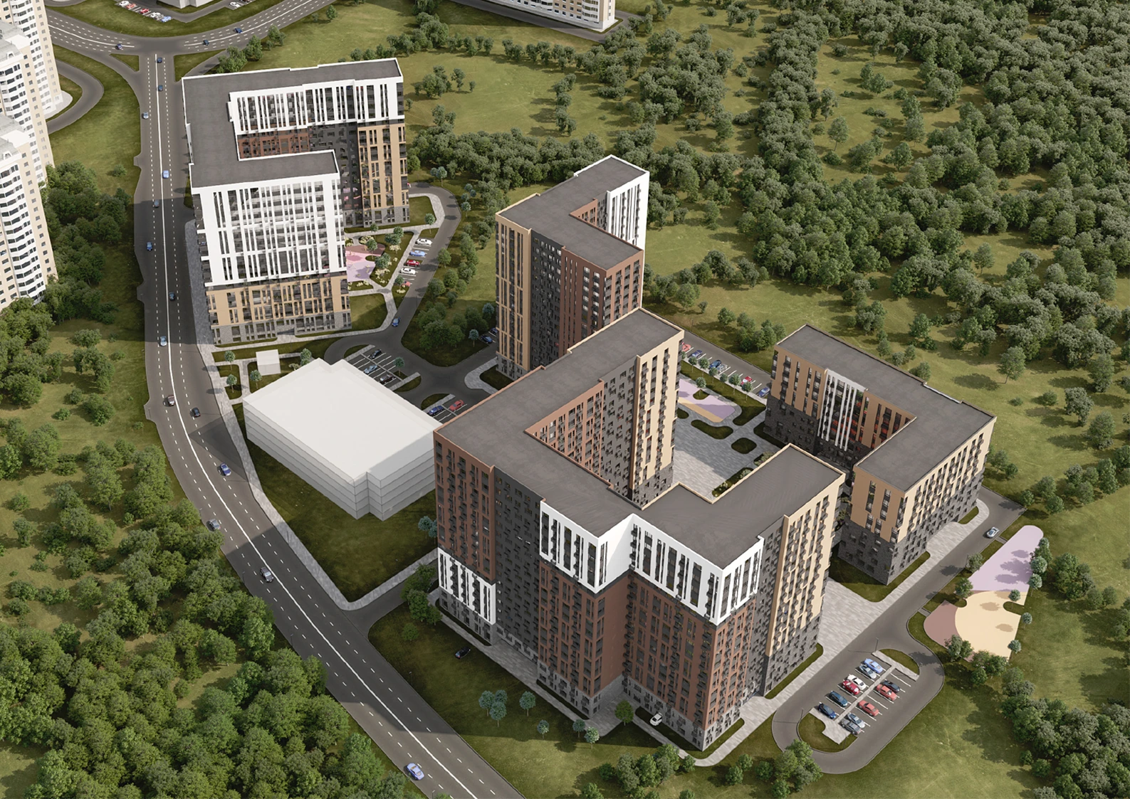
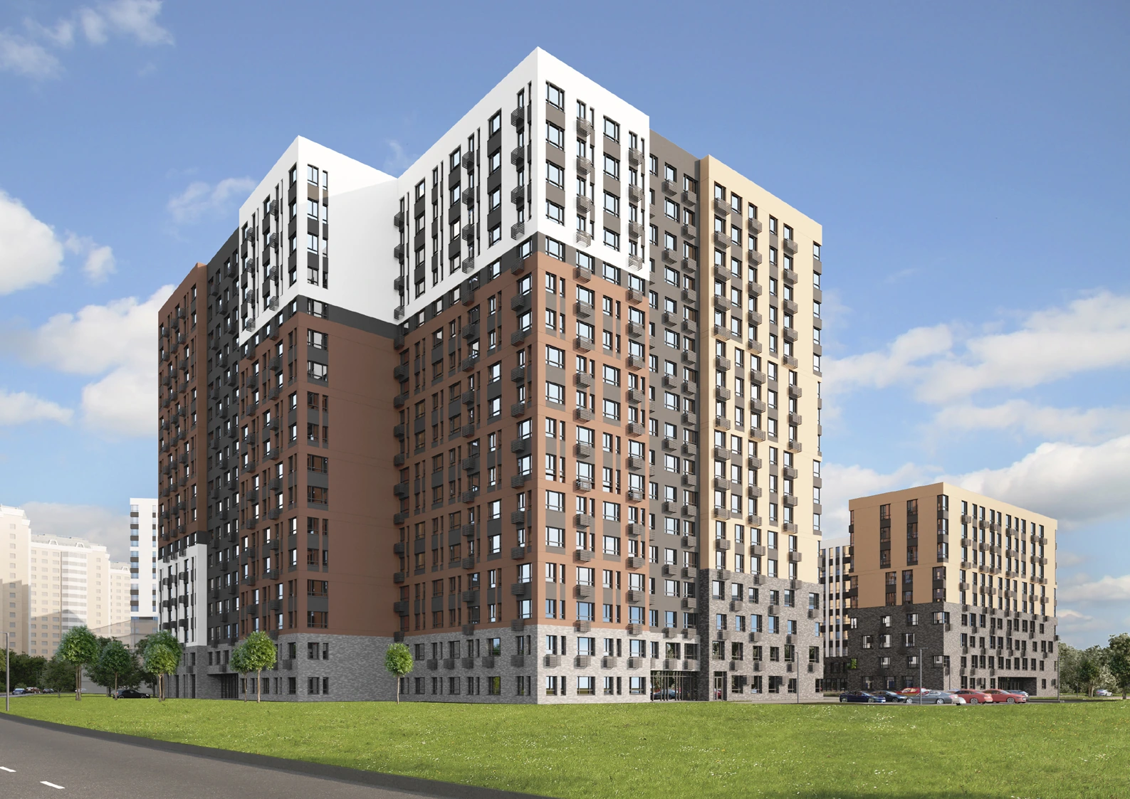
The urban solution is a perimeter block: four multi-section buildings of 9 and 17 storeys form a rectangular block with an enclosed courtyard.
Ground floors facing the street hold office and administrative units; on the courtyard side they are given to entrance lobbies and residents’ rooms.
A single basement level houses storage and technical rooms. The facades shift colour and cladding texture from building to building, giving scale and legibility to the sections within the block.
Role on the project: planning and facade design, Revit model and custom families, coordination with structural and MEP engineers, detailing, architectural and accessibility sections, urban-design approval and presentation material, state expert review and comment resolution.