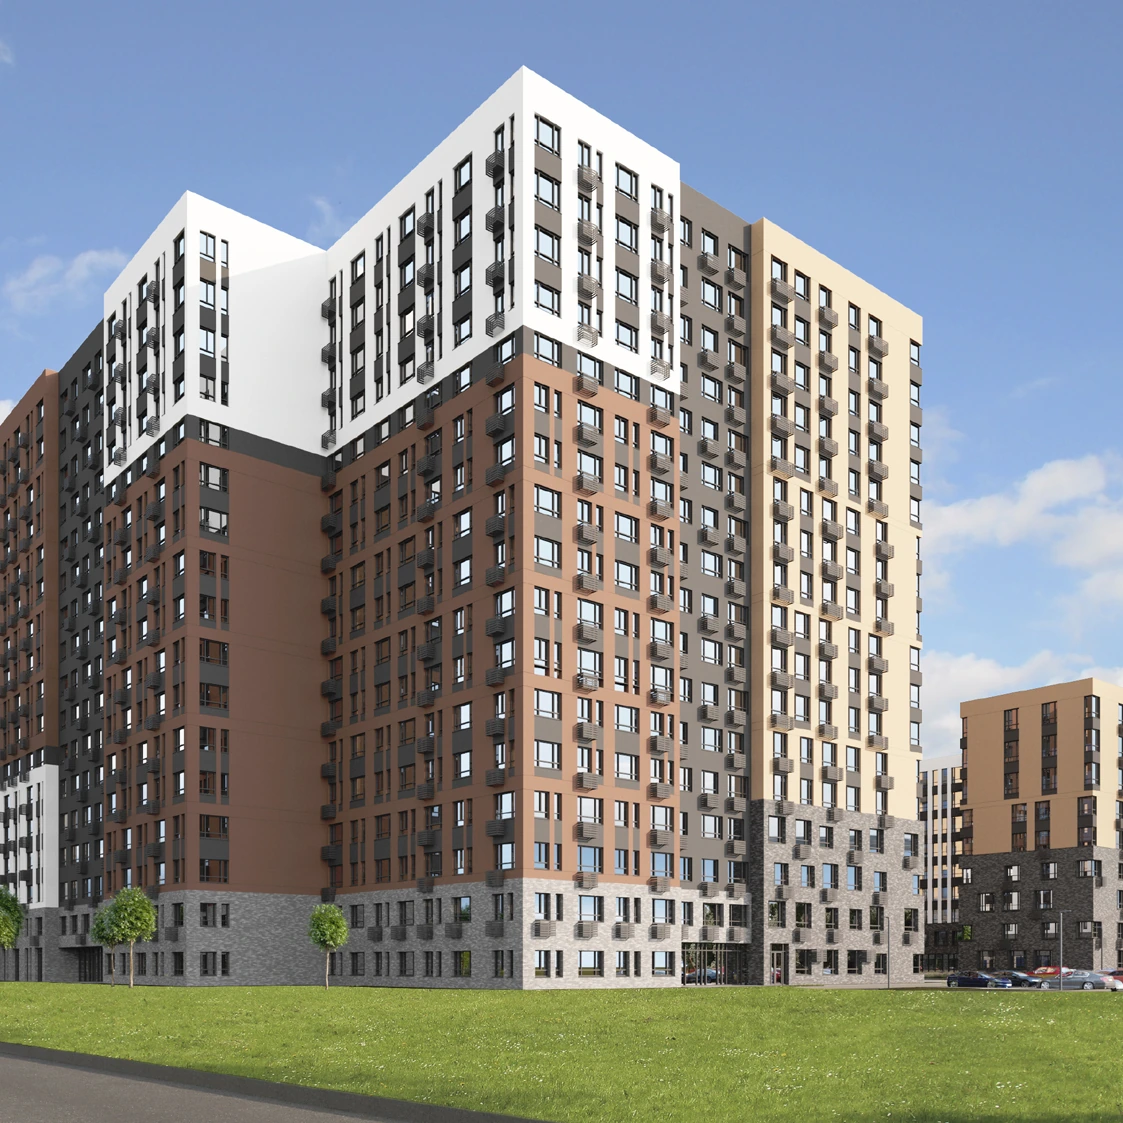

Residential complex — project visualisation
Residential complex
2021–2022
Residential complex · 2021–2022
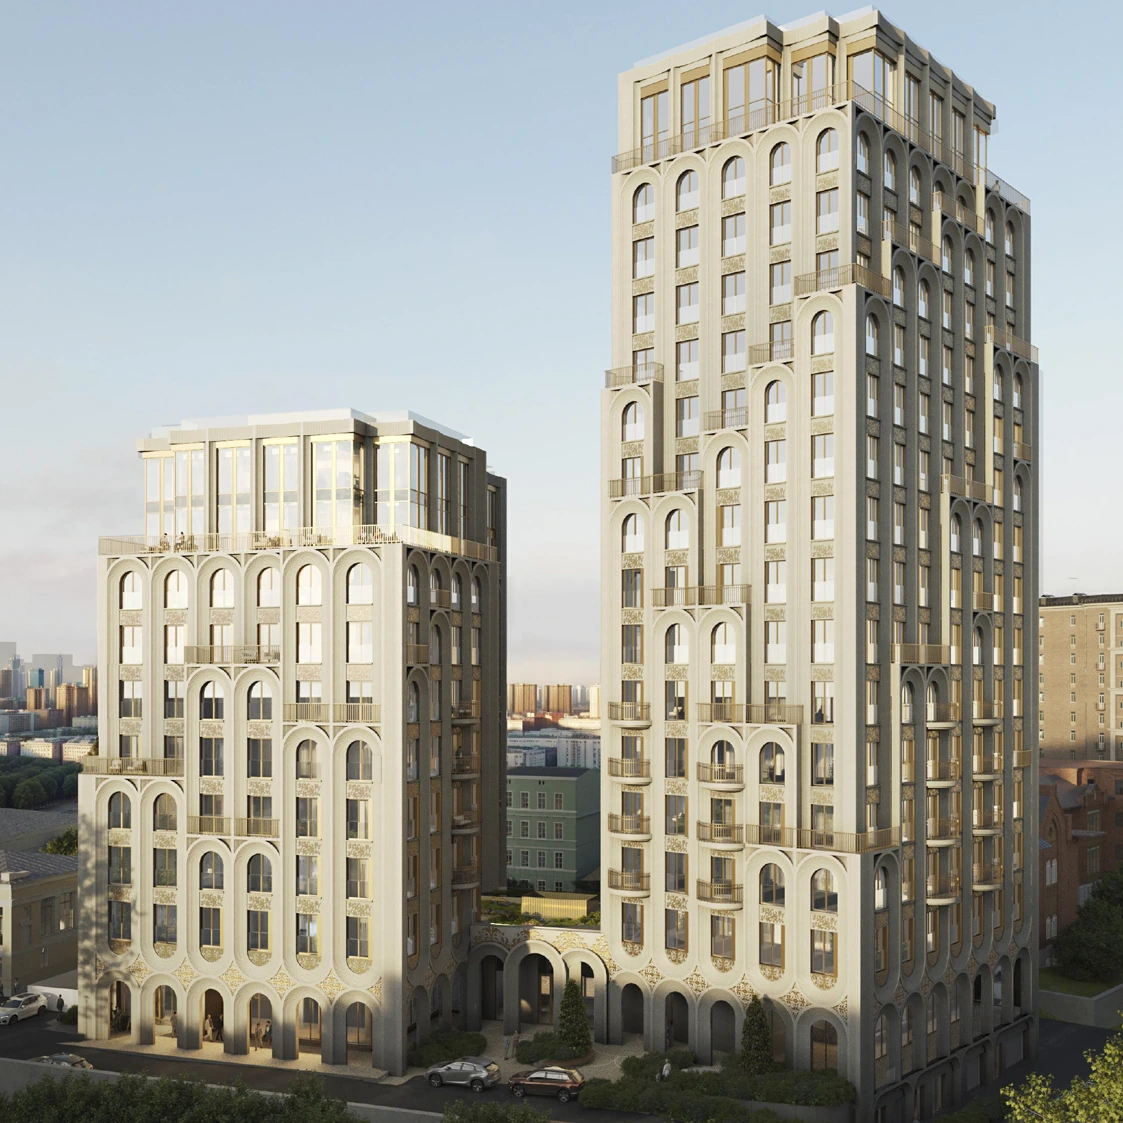
Apartment building with underground parking — project visualisation
Apartment building with underground parking
2025–2026
Apartment building with underground parking · 2025–2026
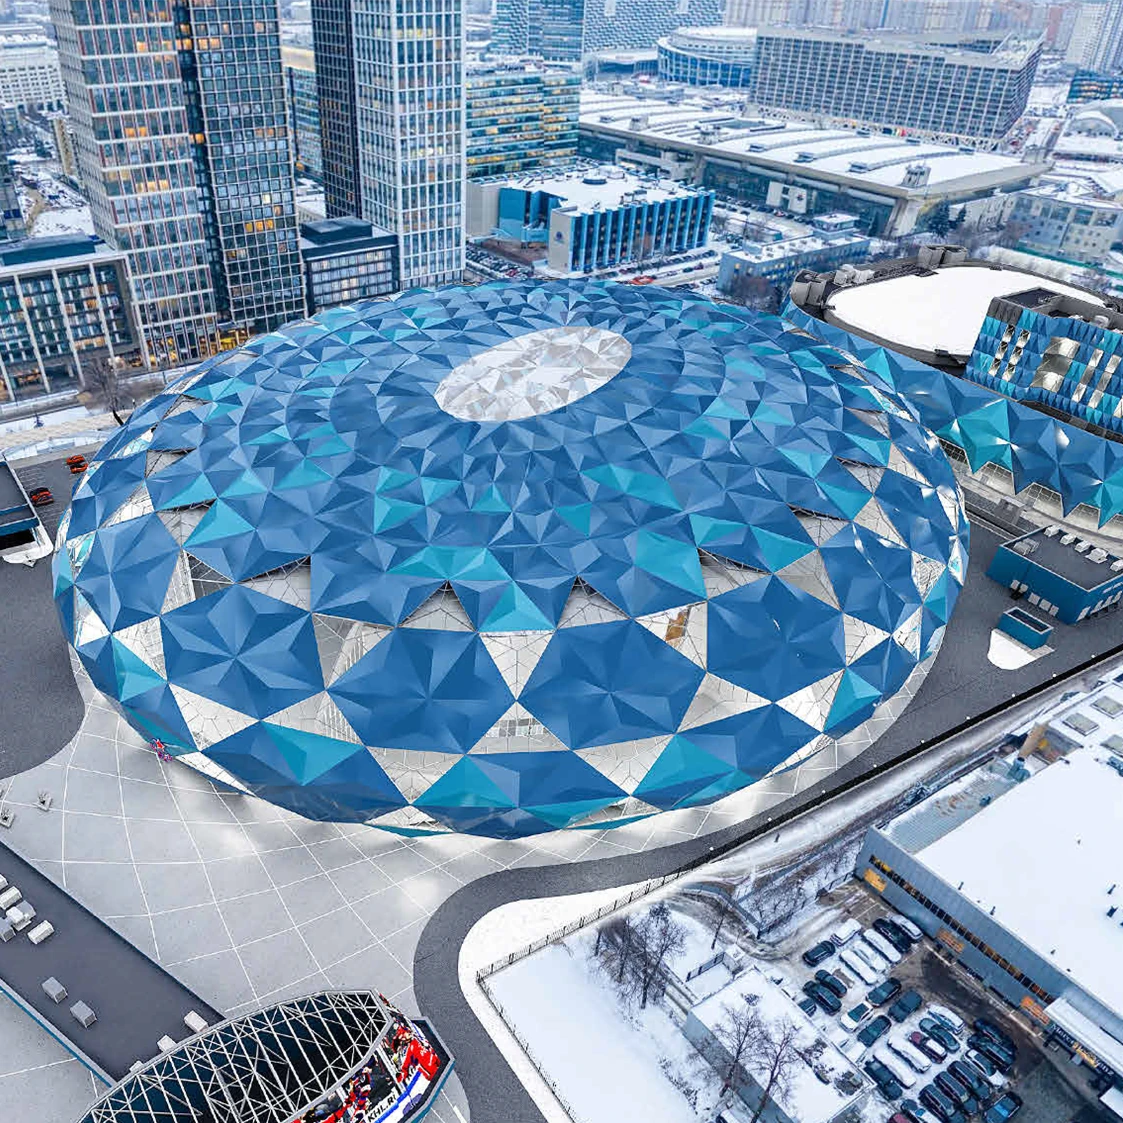
Multifunctional sports complex — project visualisation
Multifunctional sports complex
2025–2026
Multifunctional sports complex · 2025–2026
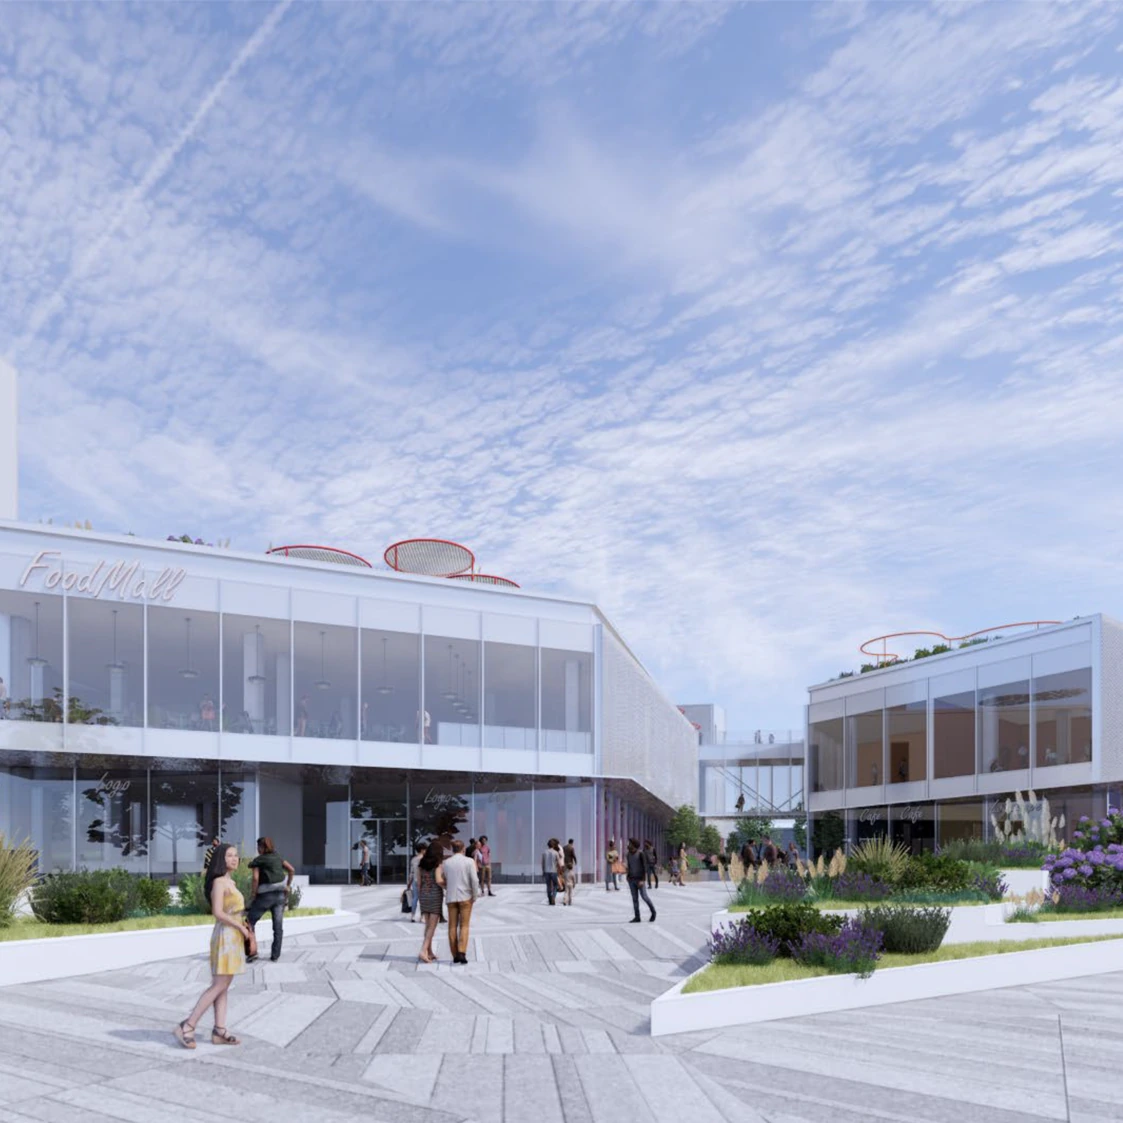
Retail and entertainment centre — project visualisation
Retail and entertainment centre
2022–2023
Retail and entertainment centre · 2022–2023
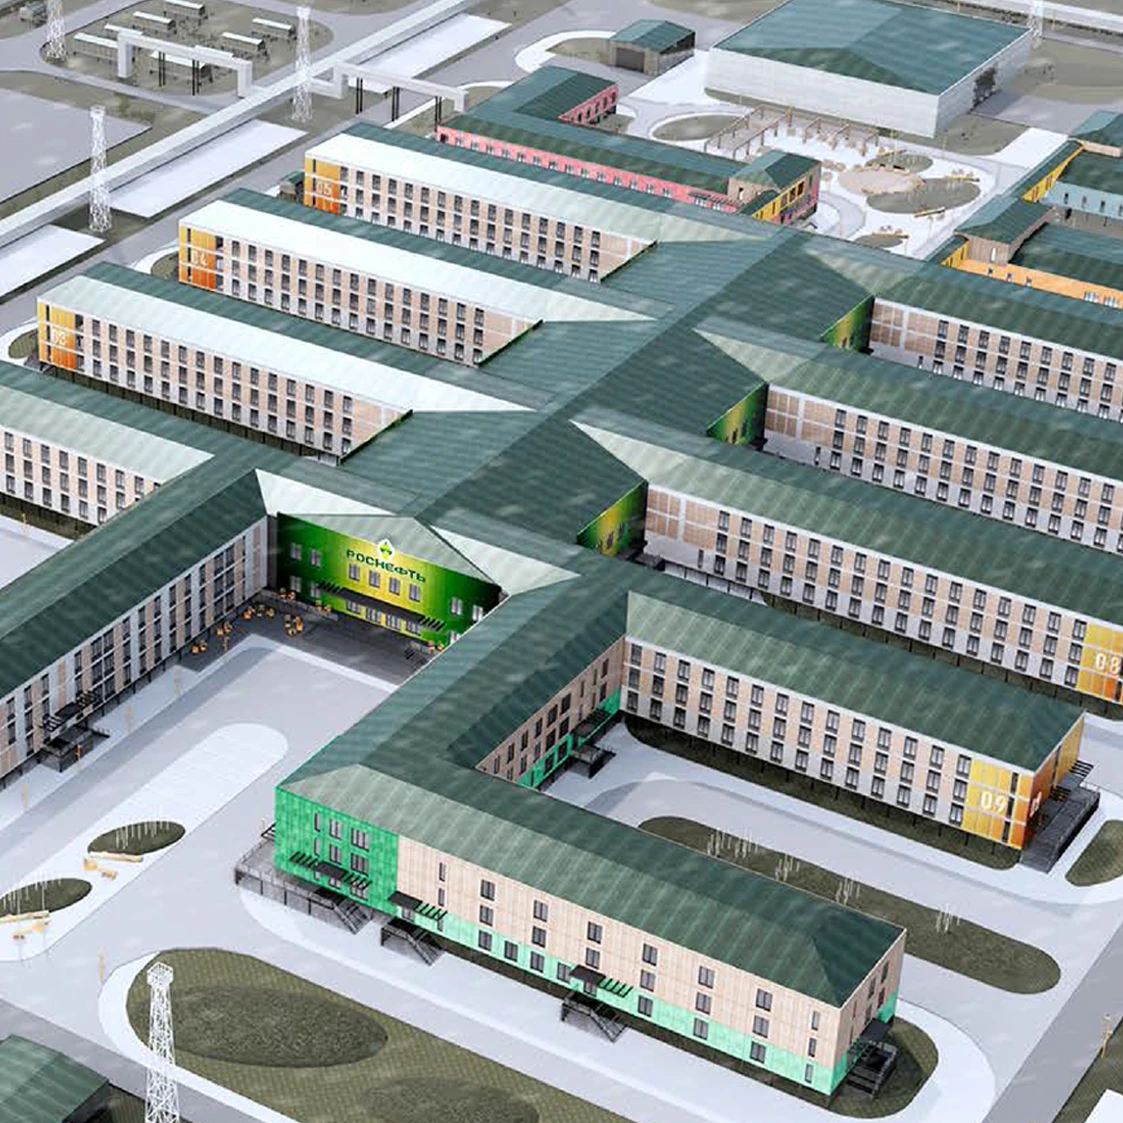
Rotational workers’ village, 1,050 beds — project visualisation
Rotational workers’ village, 1,050 beds
2023–2025
Rotational workers’ village, 1,050 beds · 2023–2025
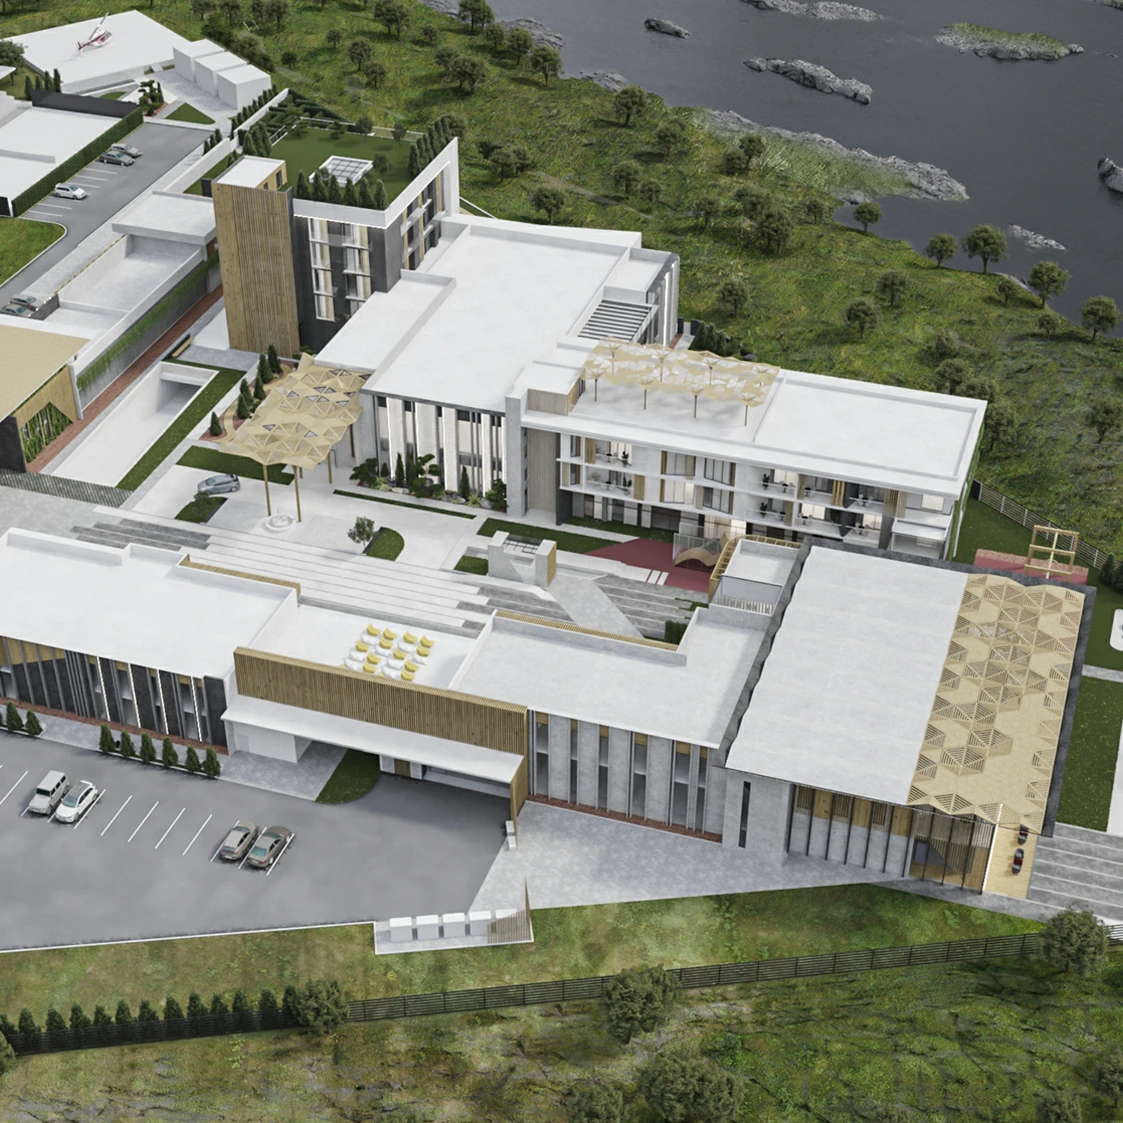
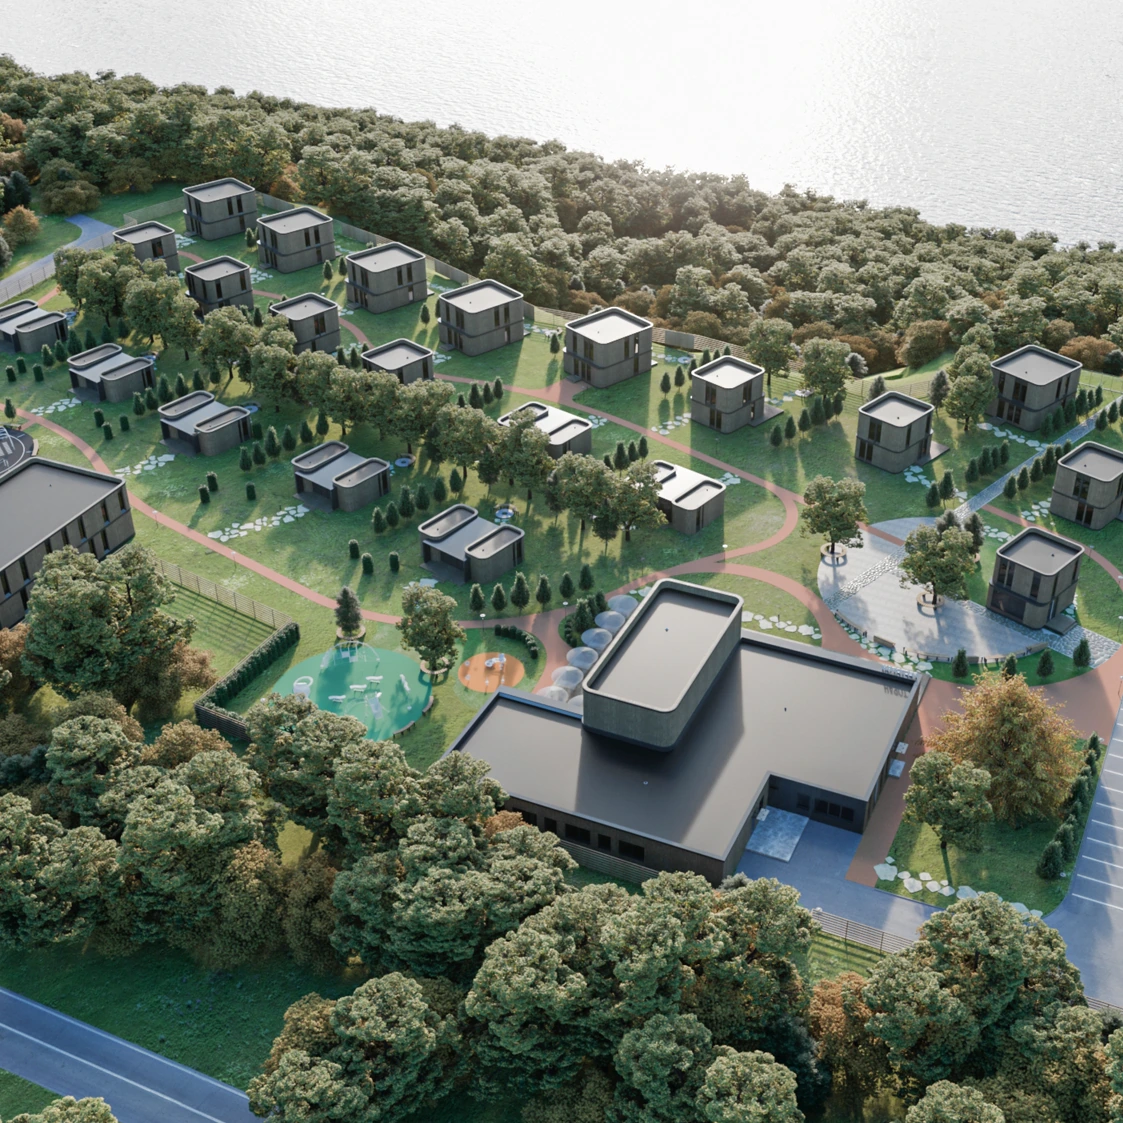
Multifunctional hotel complex — project visualisation
Multifunctional hotel complex
2022–2023
Multifunctional hotel complex · 2022–2023
Multifunctional hotel complex — project visualisation
Multifunctional hotel complex
2021
Multifunctional hotel complex · 2021
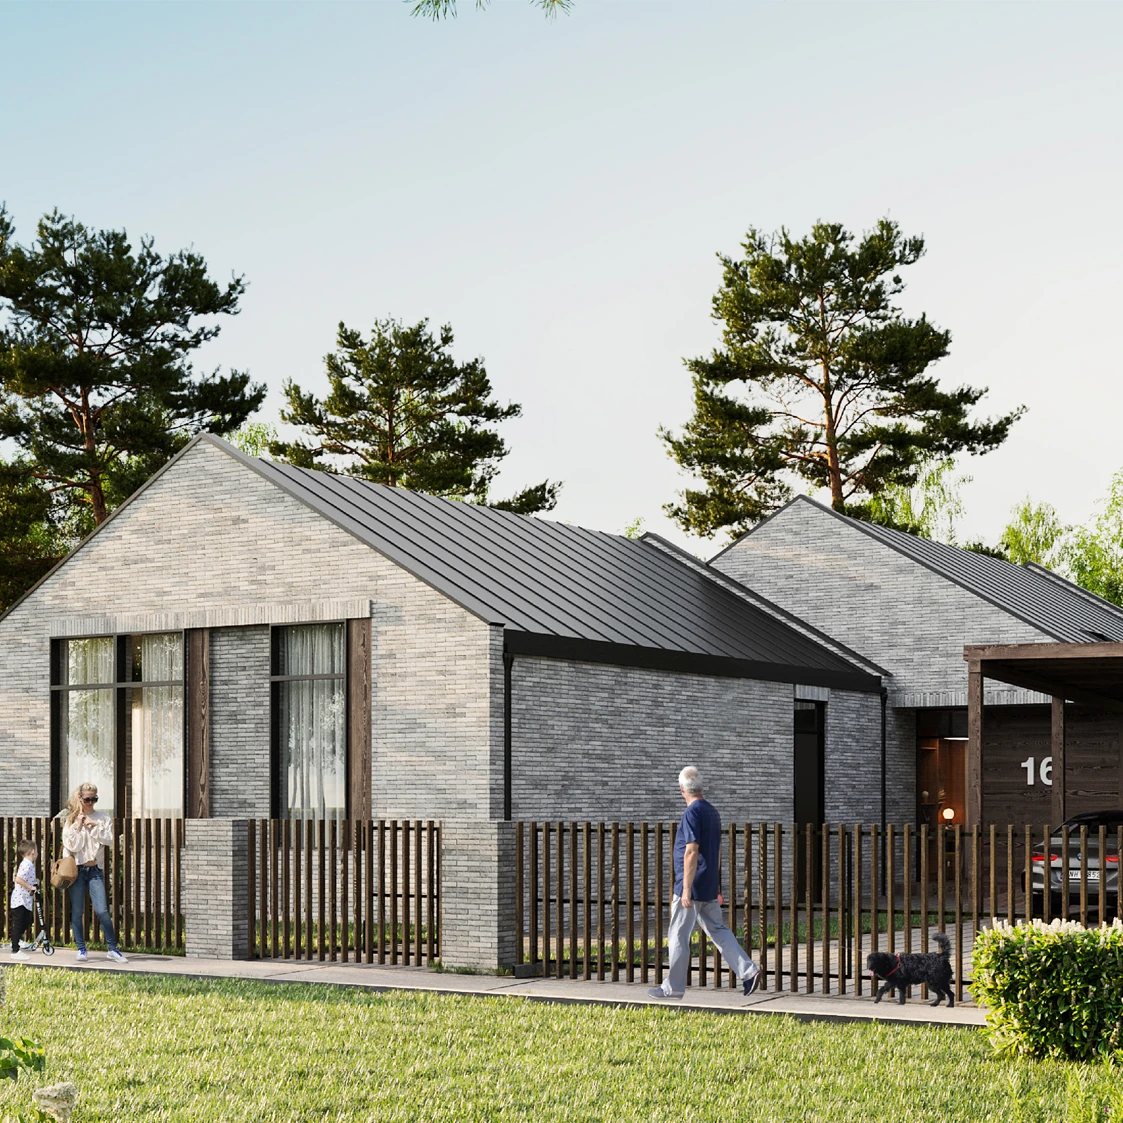
Detached housing, standard types — project visualisation
Detached housing, standard types
2022
Detached housing, standard types · 2022

Anna Safonova is an architect.

Architectural design at the DD and CD stages. Development of planning and facade solutions, working drawings and details. Revit: modelling, maintaining the information model, creating custom families. Coordination with related consultants, preparing presentation materials, and supporting projects through state expert review.