Apartment Residential Building
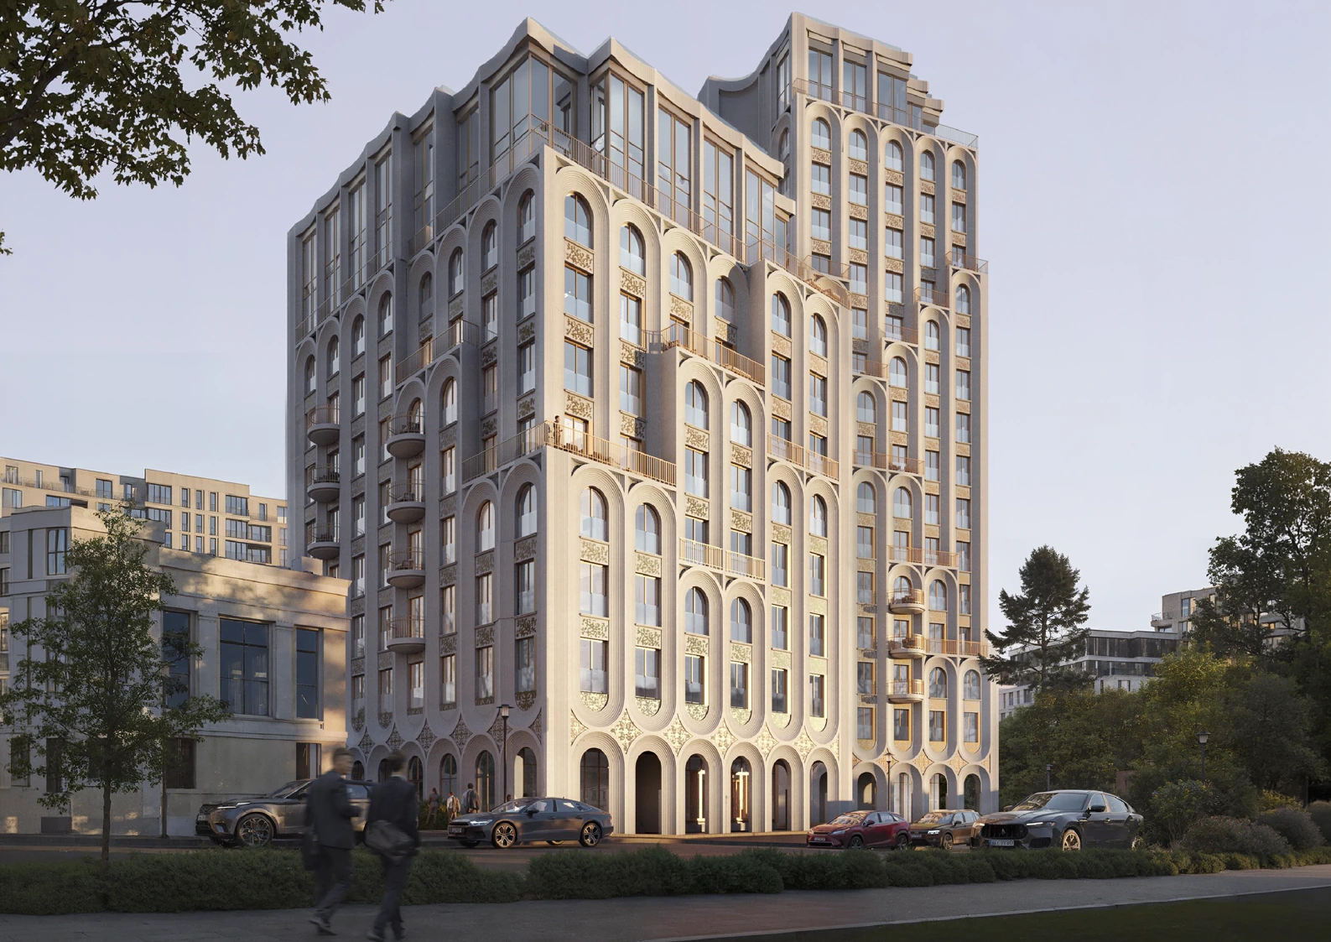
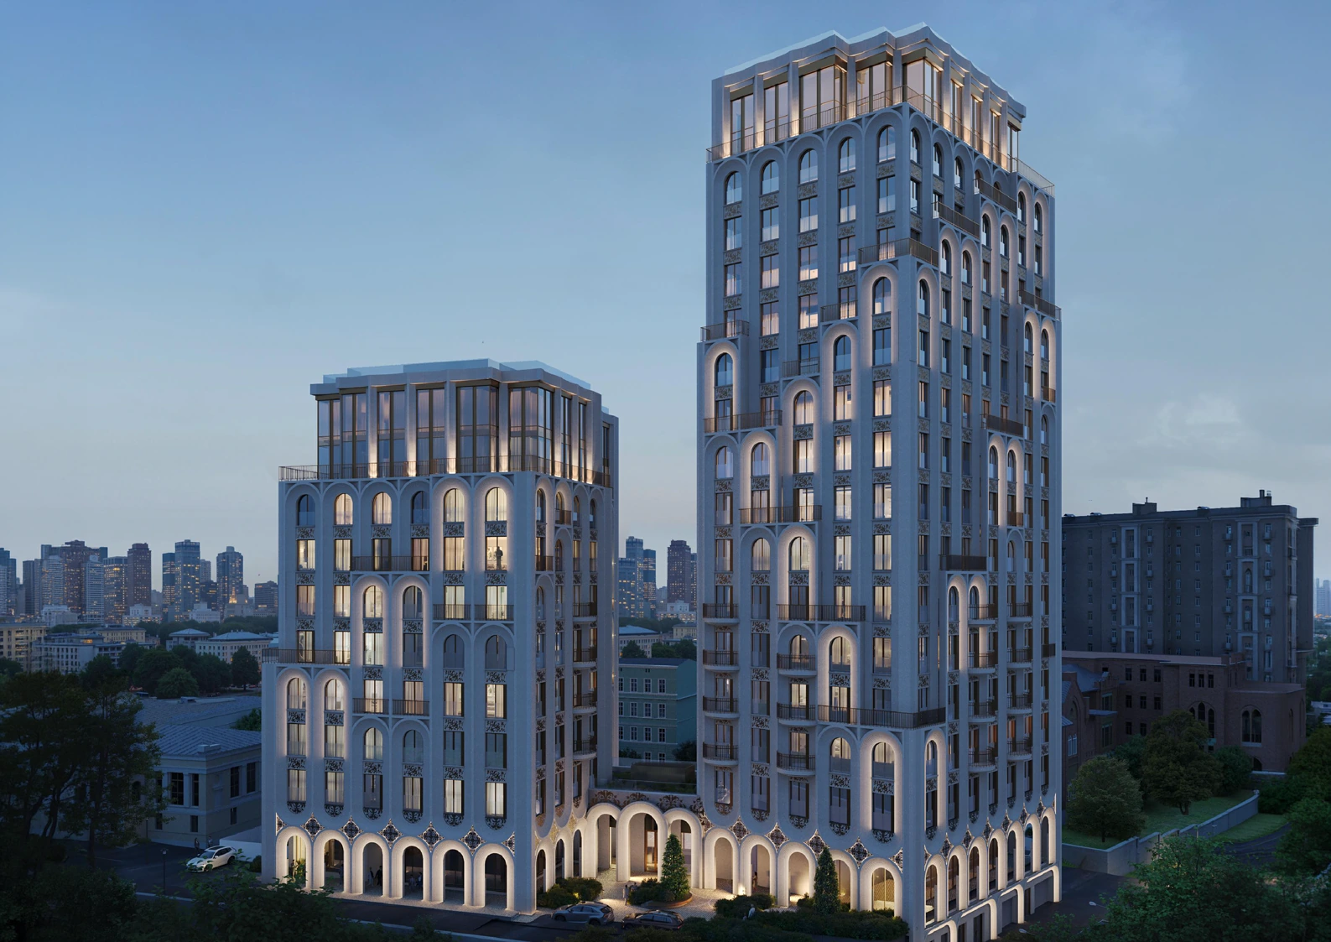
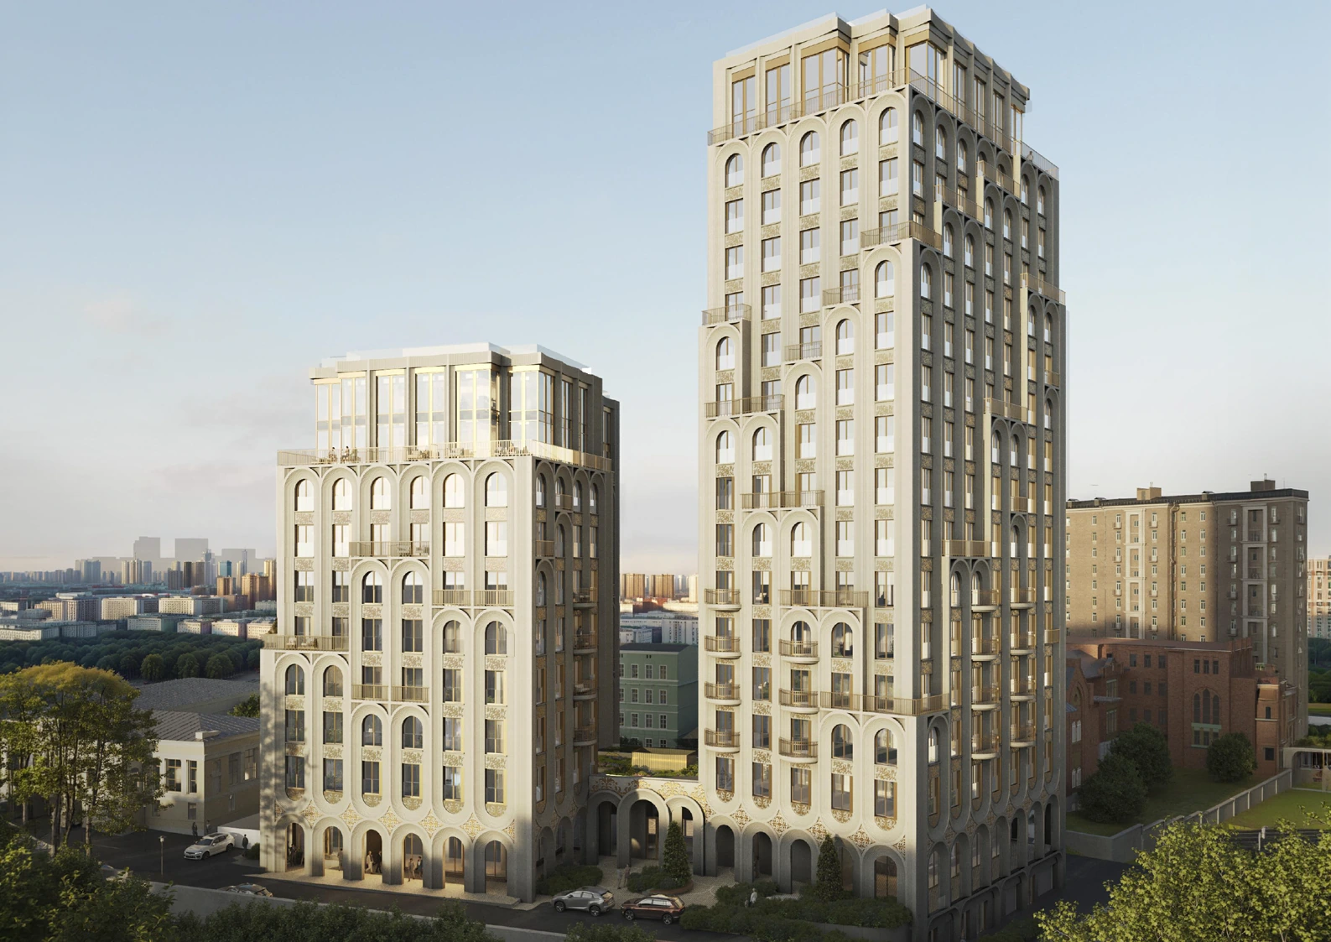
Two volumes of 10 and 16 storeys are joined by a single-storey entrance block at ground level. Both sit on a shared substructure with two parking levels and a service floor.
The residential volumes are rectangular in plan and step back towards the top. The crowning level holds compact apartments ringed by open terraces, producing a stepped silhouette.
The facades use a rainscreen system with white matt ceramic cladding of several types and decorative inserts with a gold pattern.
Role on the project: planning and facade design, Revit model and custom families, coordination with structural and MEP engineers, detailing, architectural and accessibility sections, urban-design and colour approvals, state expert review and comment resolution.