Cottage Development
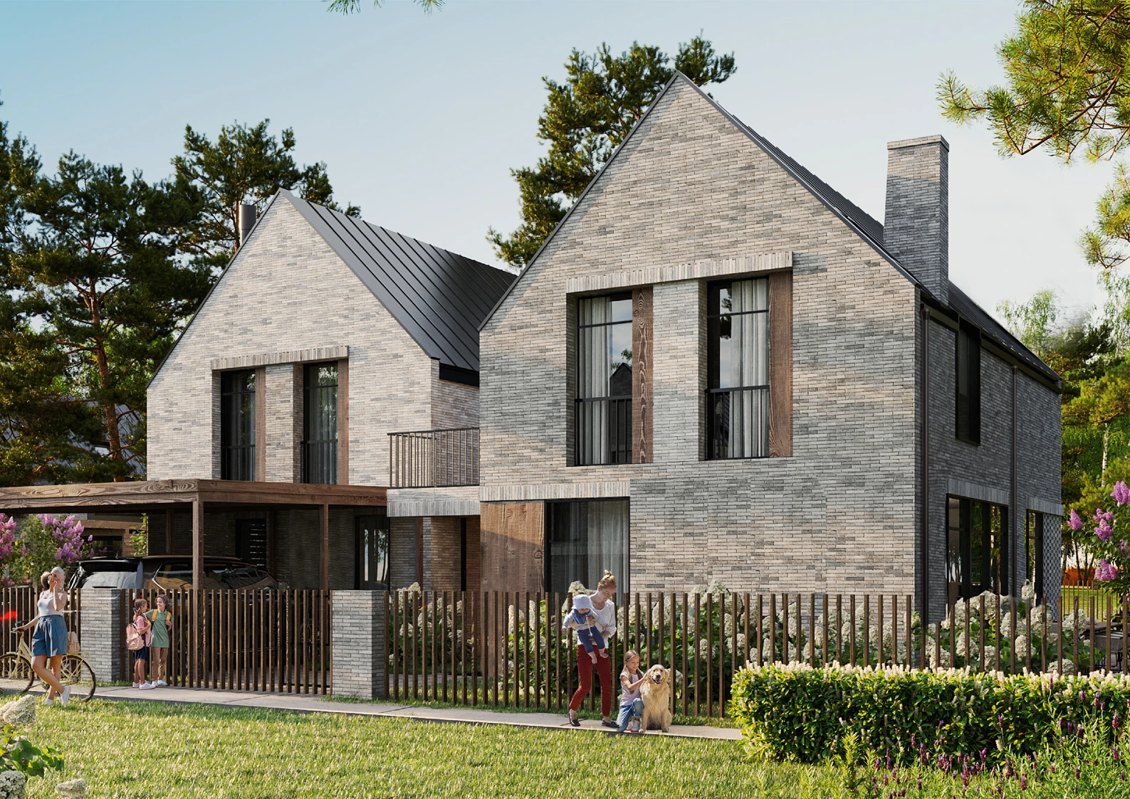
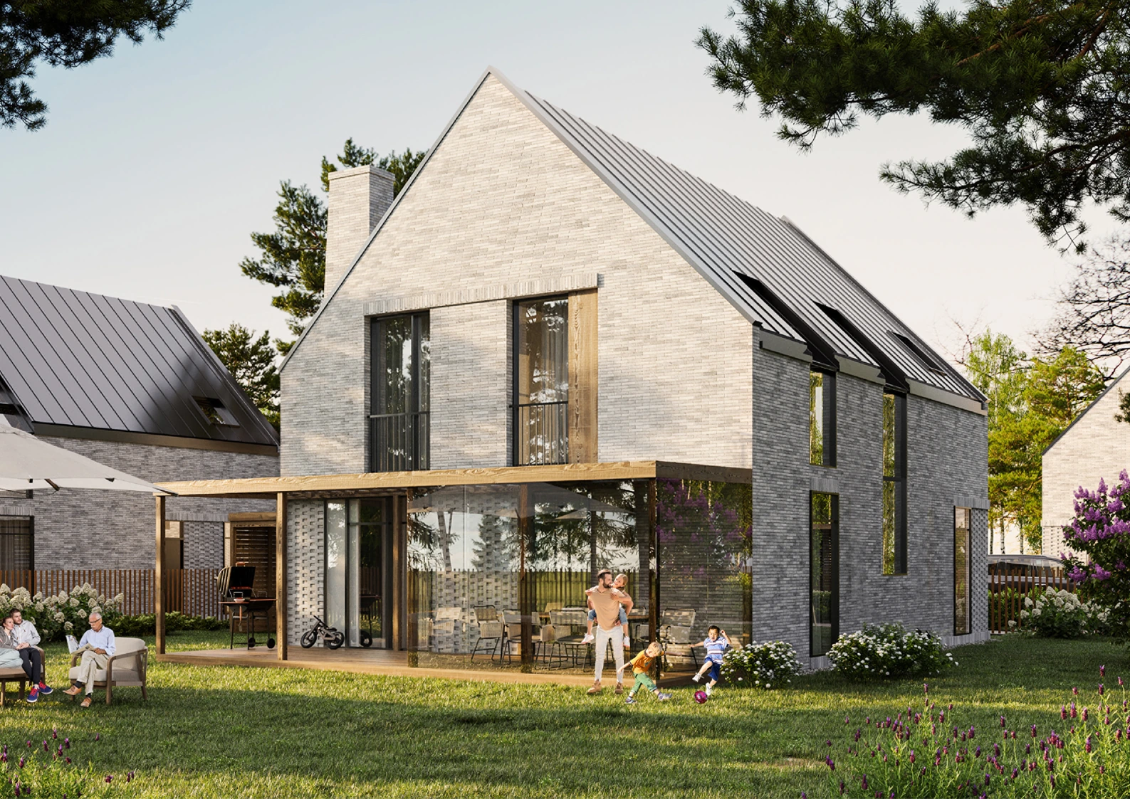
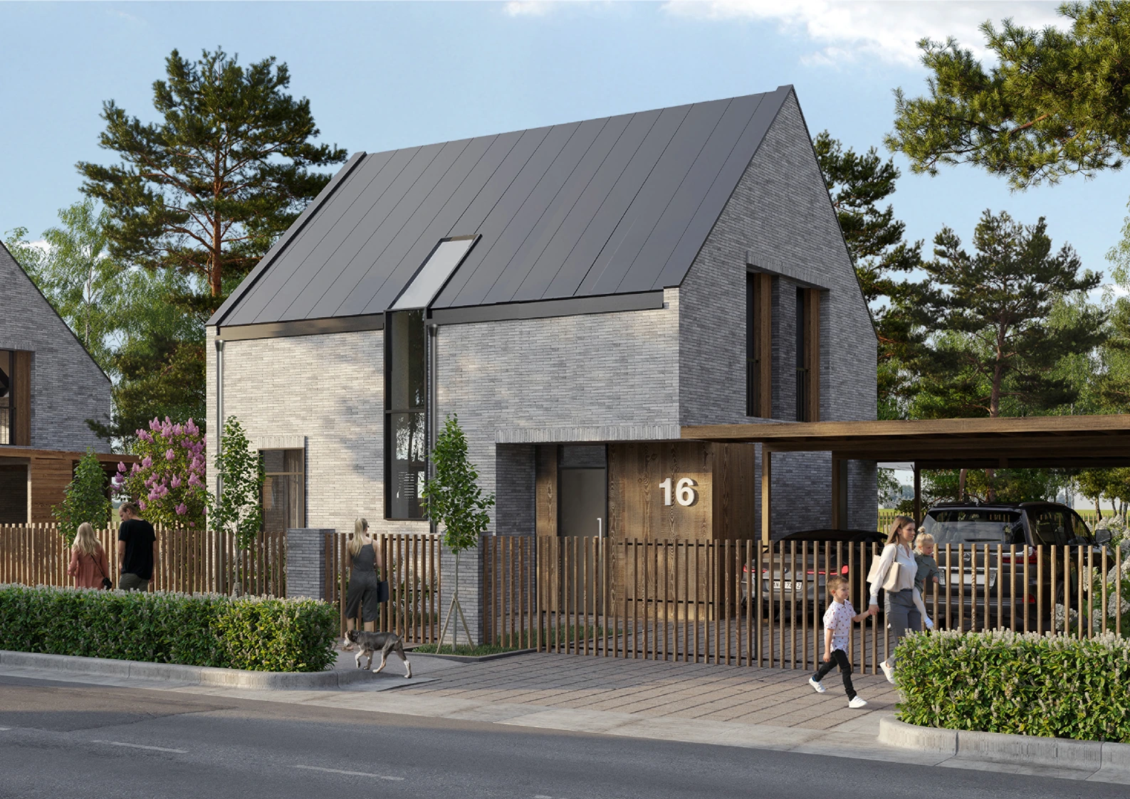
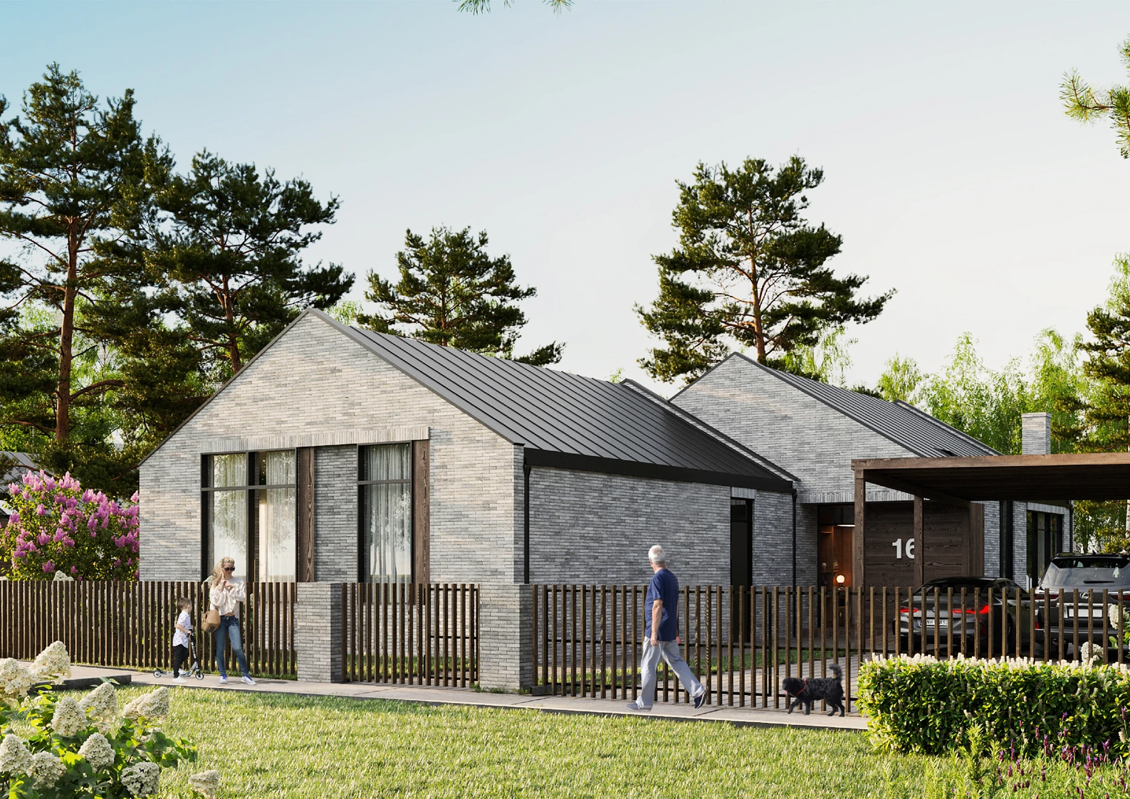
Six standard house types with a kit of optional features: dormer and eaves windows, a carport and a terrace, allowing different configurations on one standard plan.
The concept draws on Russian natural zones: each house type corresponds to the Taiga, the Mixed Forest or the Forest Steppe.
The character of each zone is carried by the facades — materials, colour combinations and textures — so every type reads individually while the estate keeps one concept.
Role on the project: planning and facade design, Revit model and custom families, coordination with structural and MEP engineers, architectural section, presentation material.