Hotel Complex
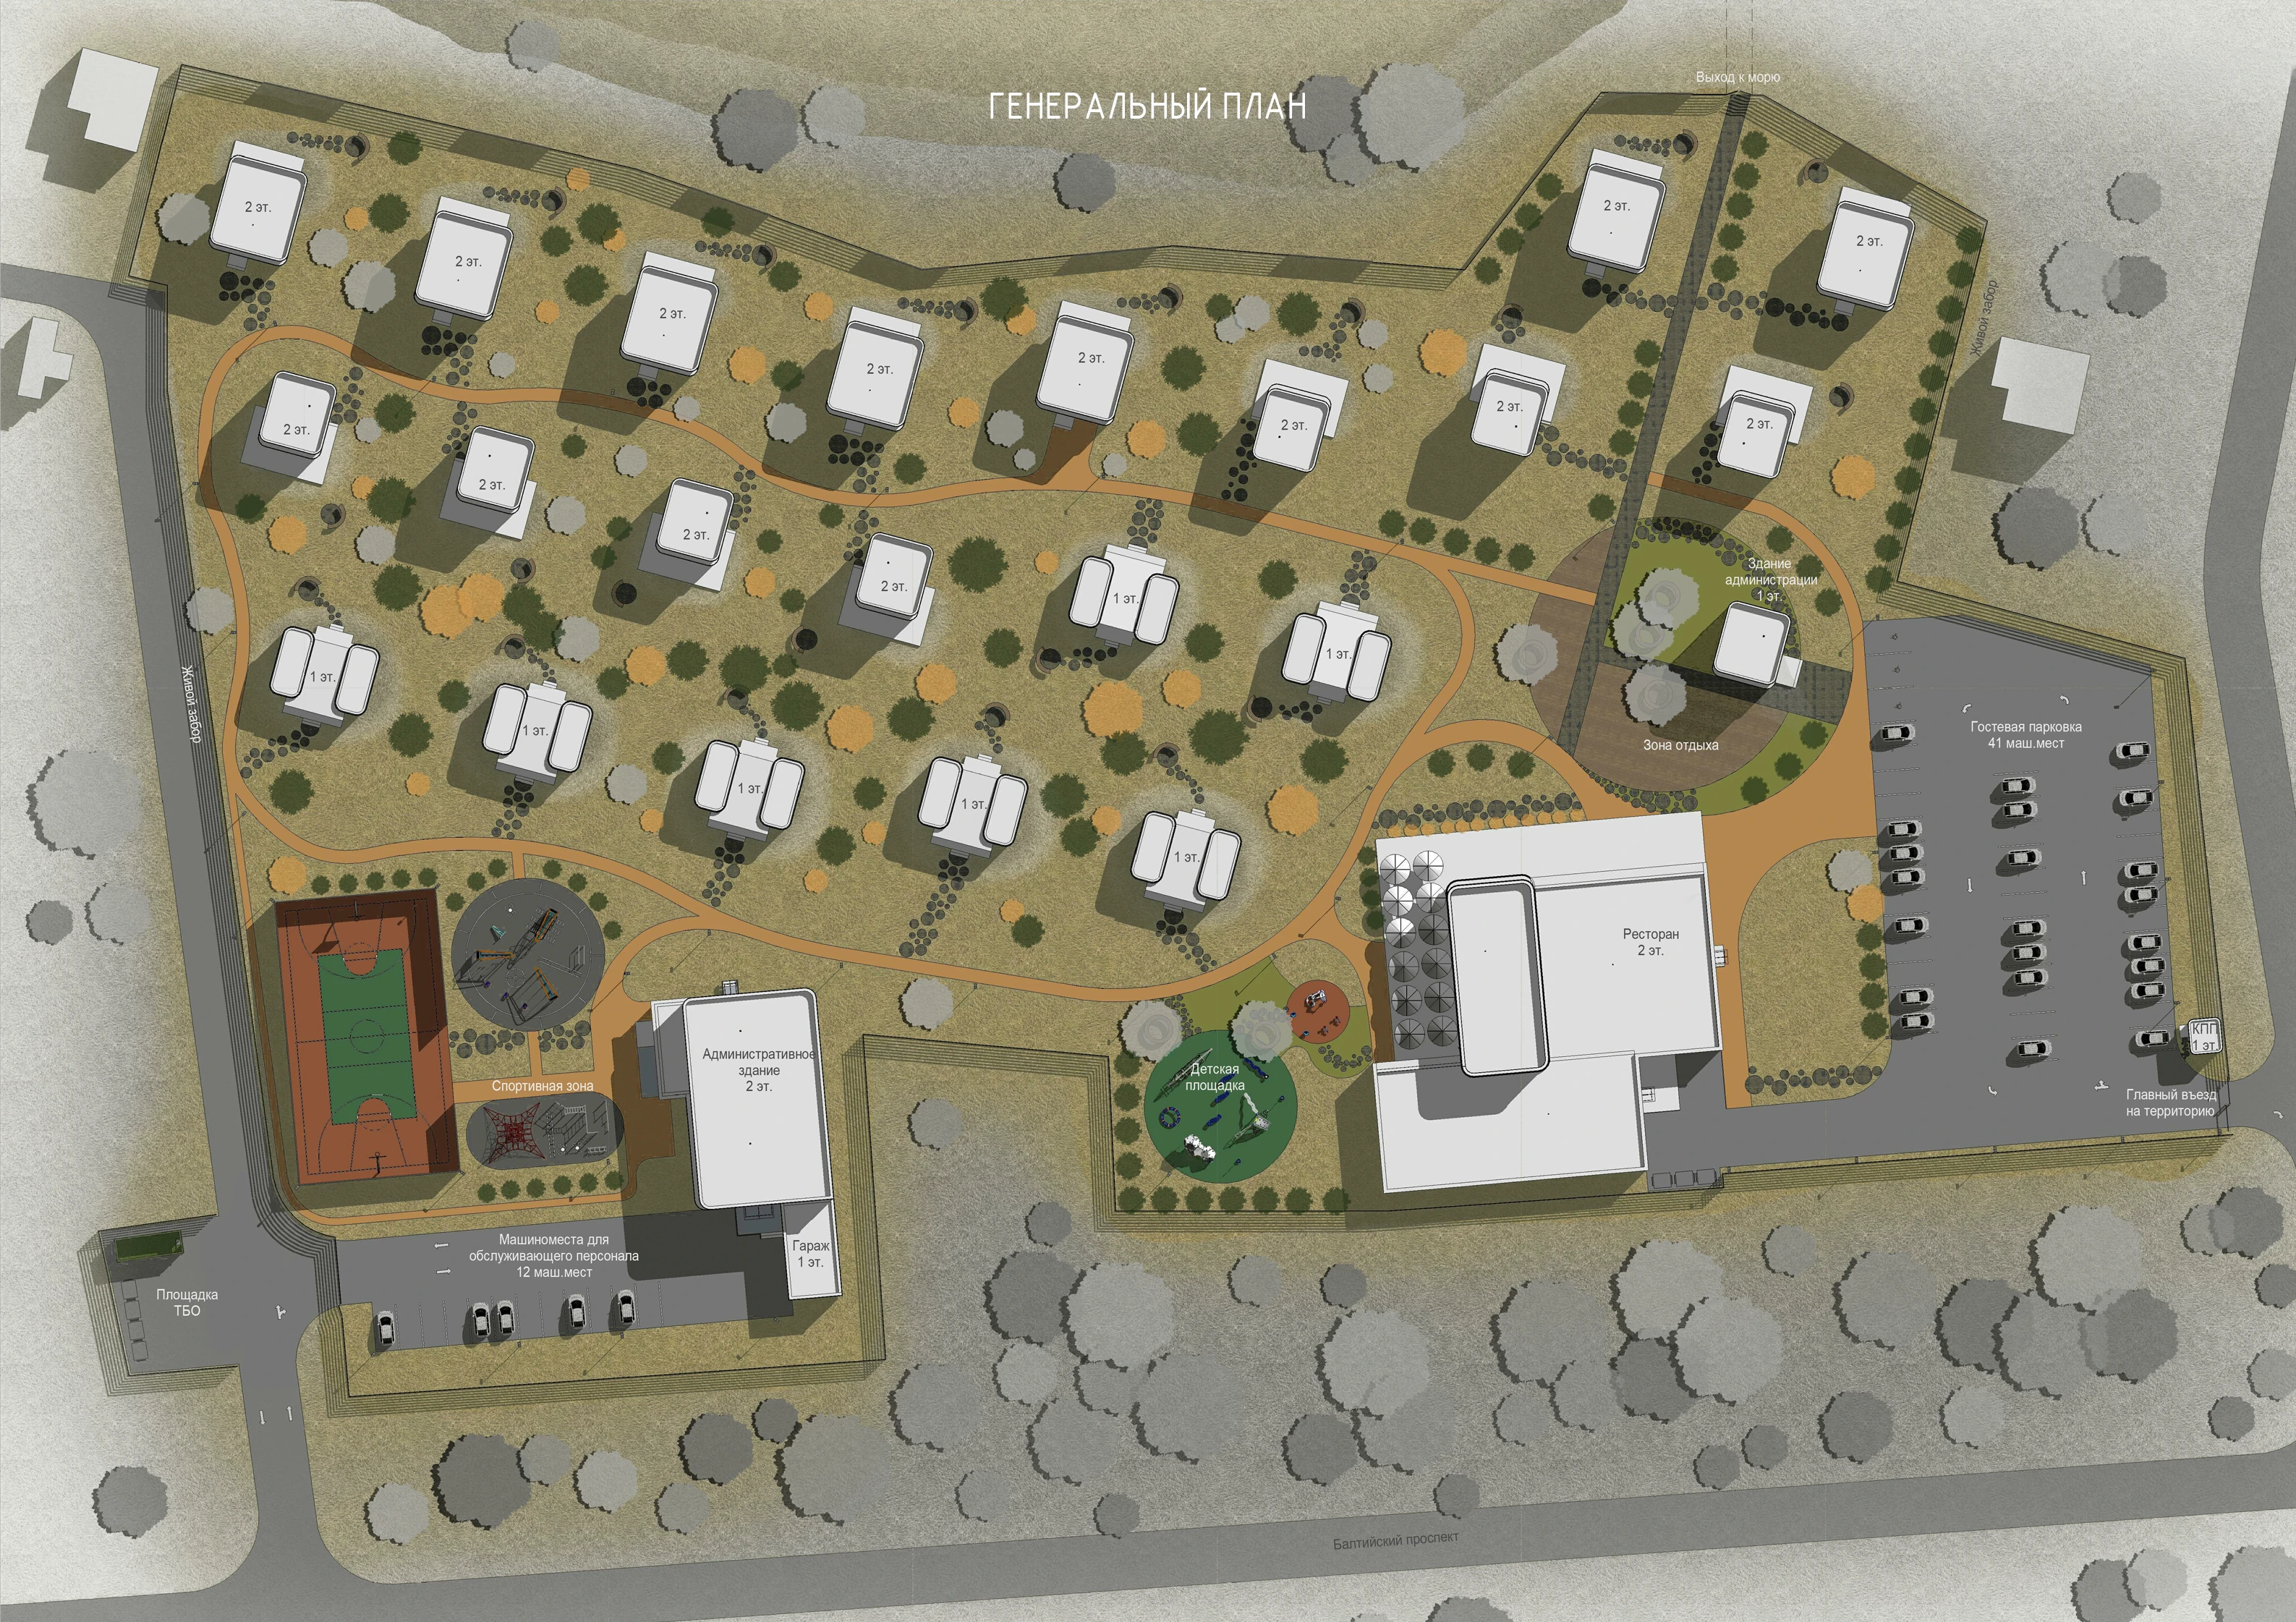
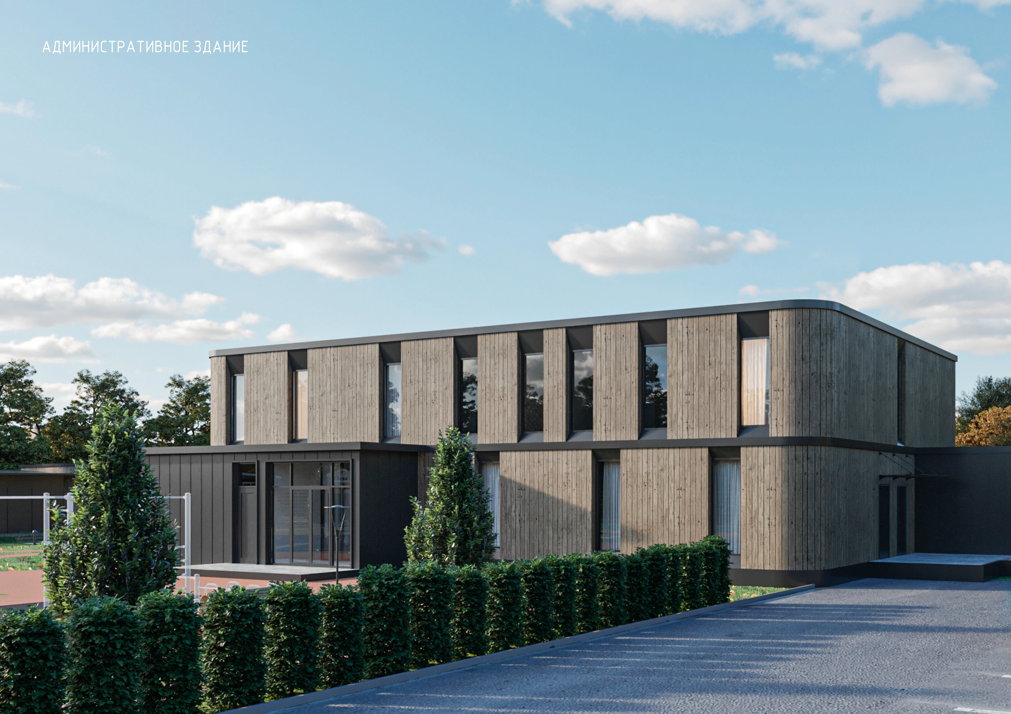
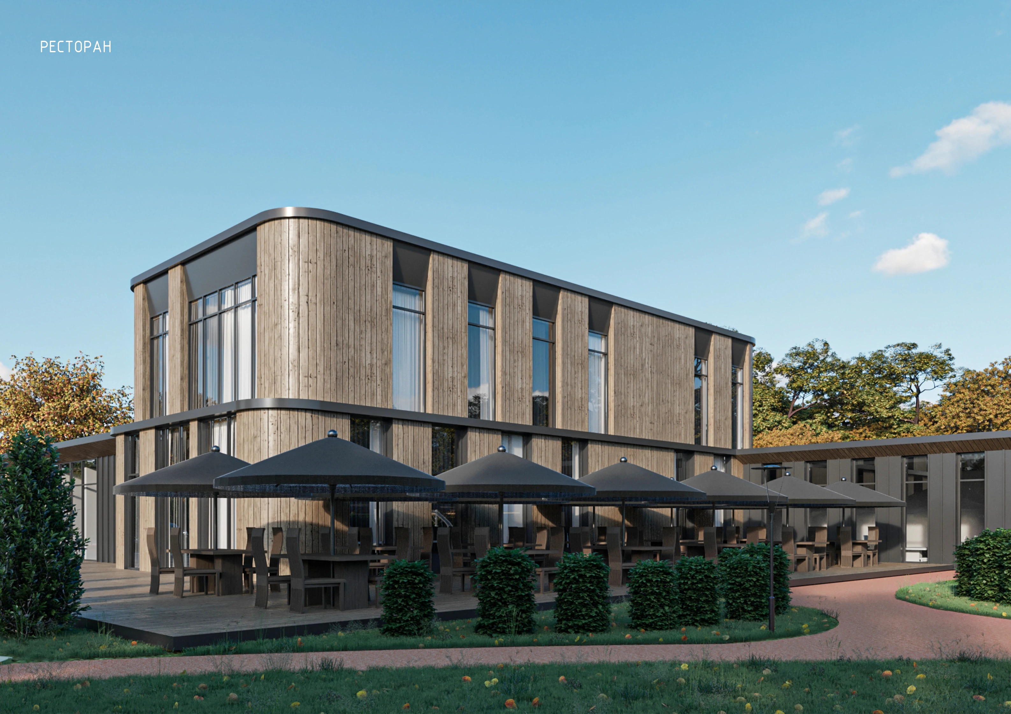
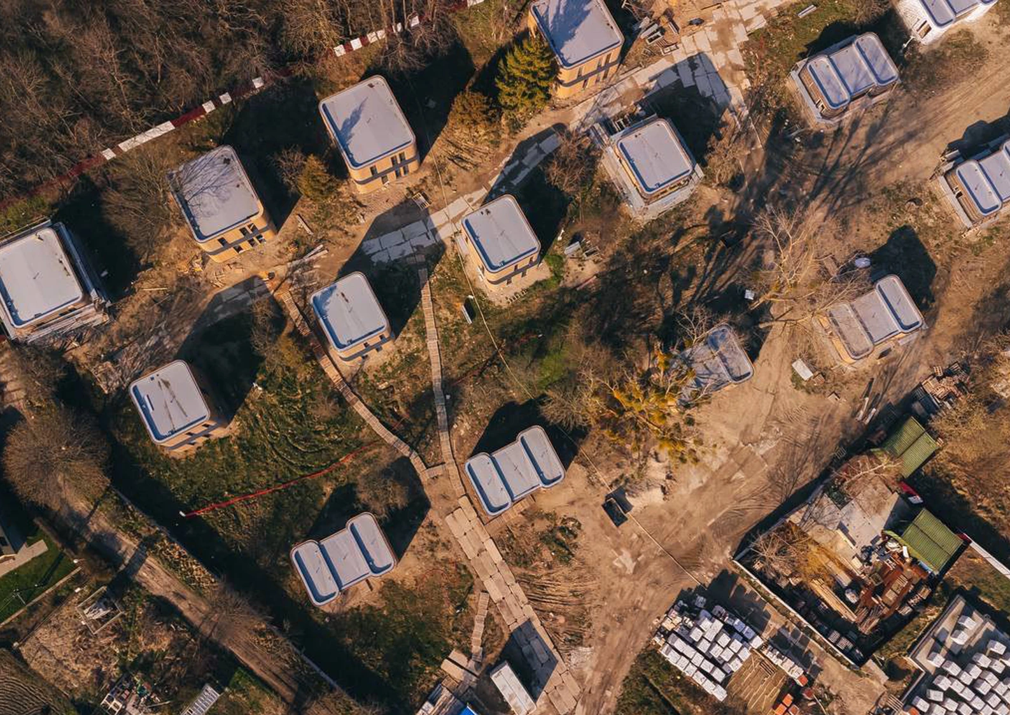
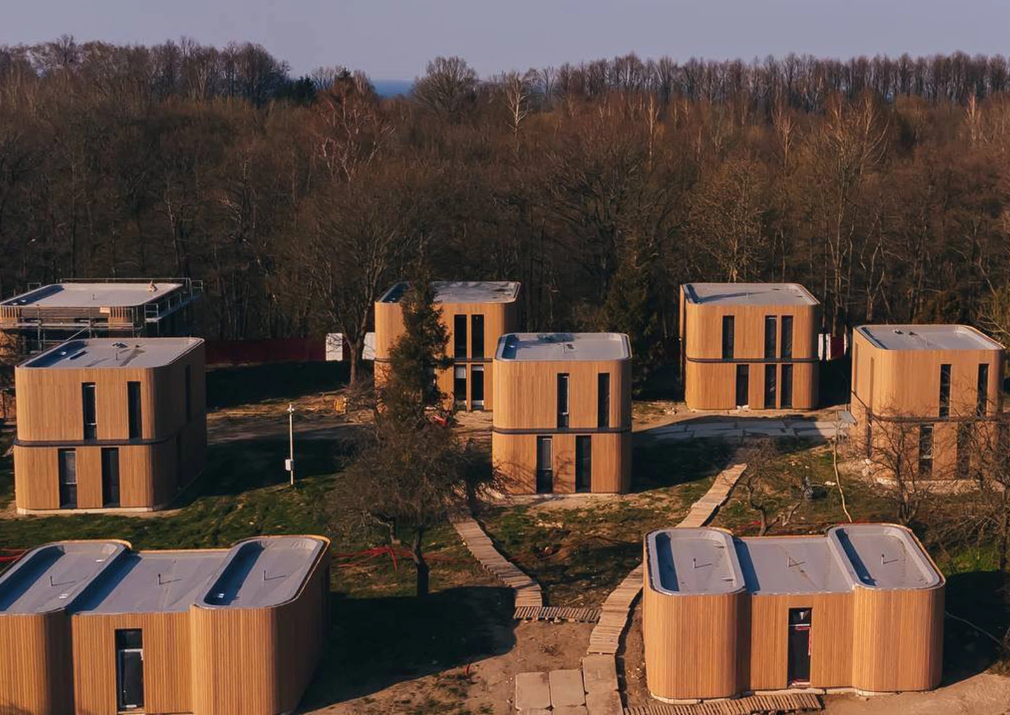
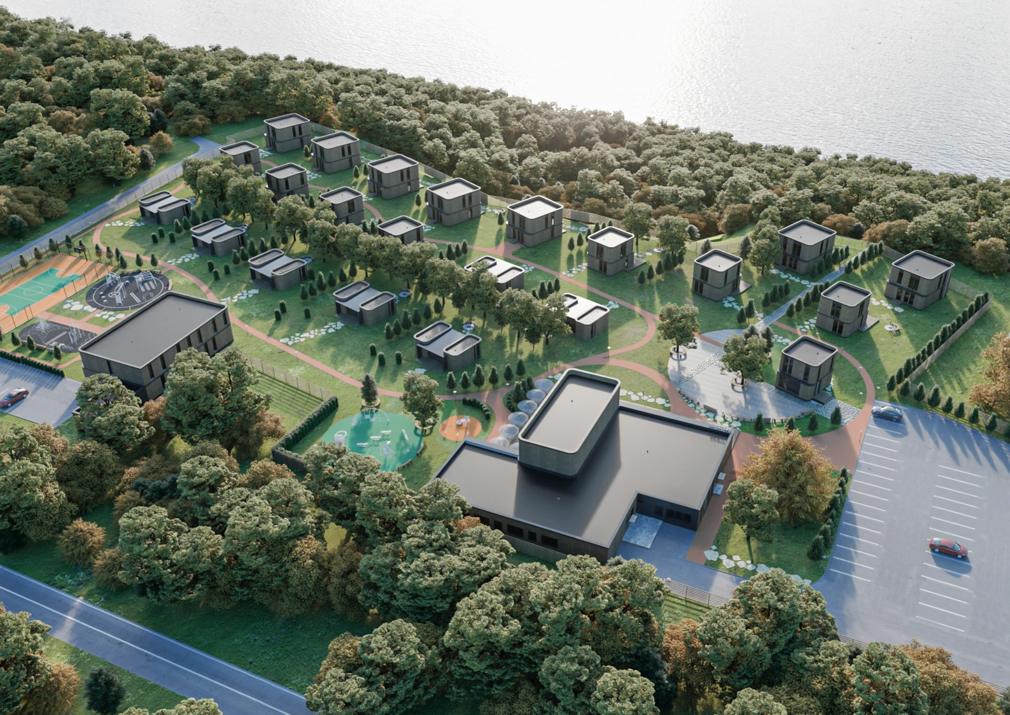
The complex lies in wooded country near the Baltic coast. The site holds 25 buildings of varying height: cottages, administrative buildings, a restaurant, a gatehouse and service structures.
The concept sets the development into the existing landscape. Cottages occupy the northern and central parts of the site, separated by planting that forms intimate rest areas. Over 60% of the site is green space, with the existing landscape largely retained.
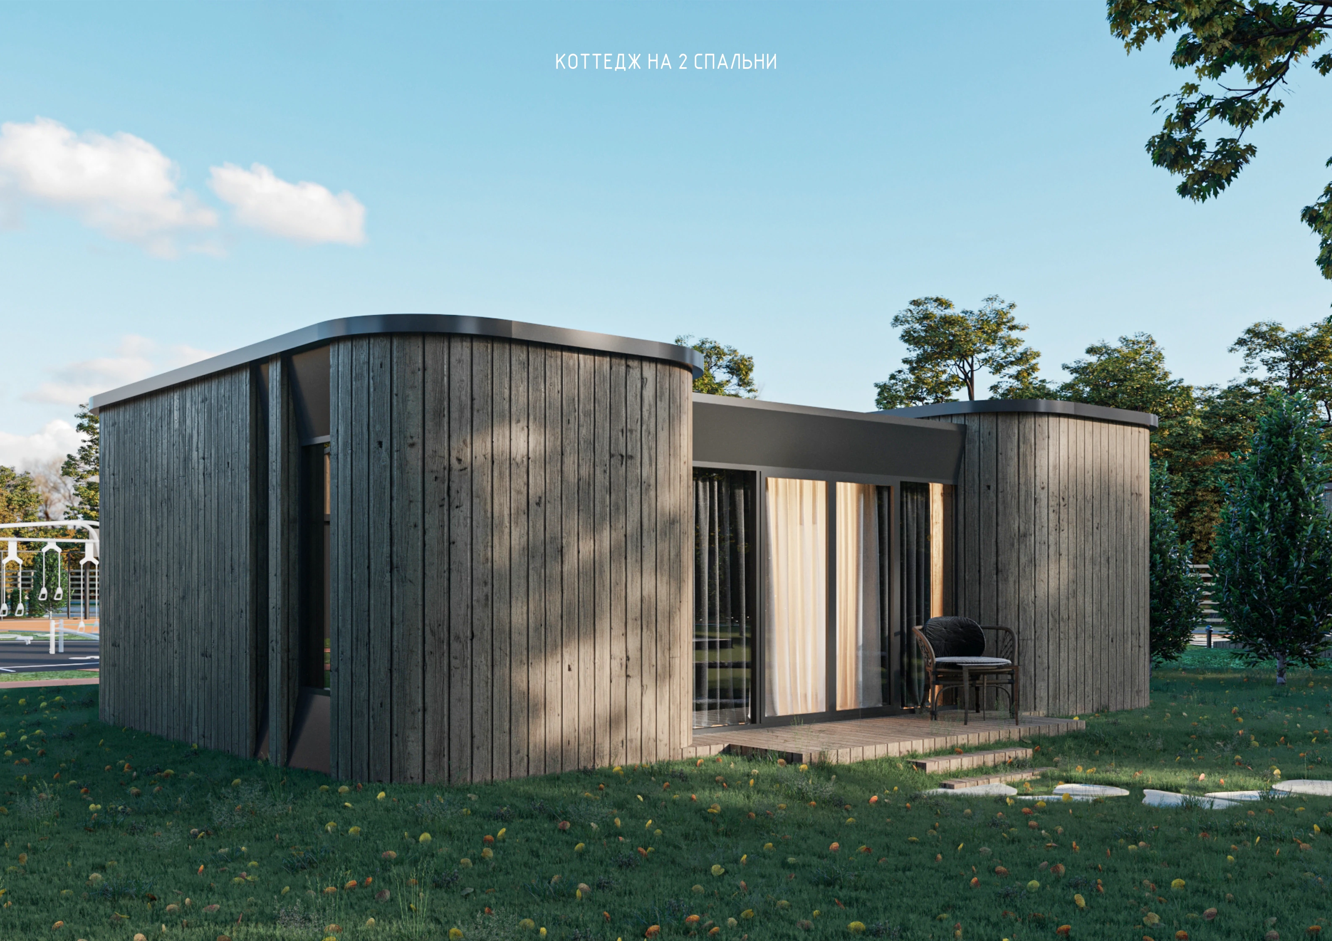
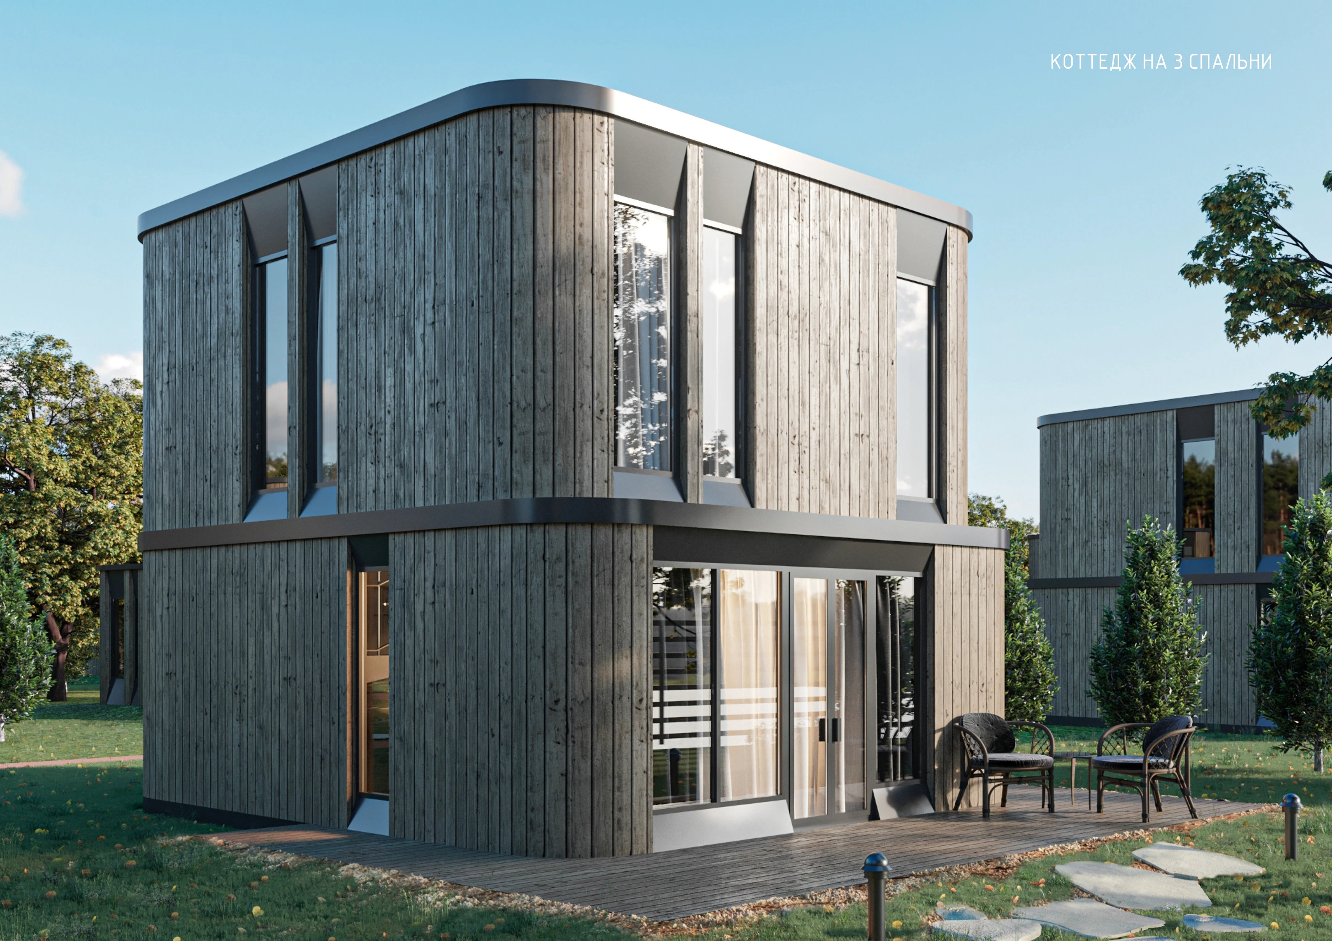
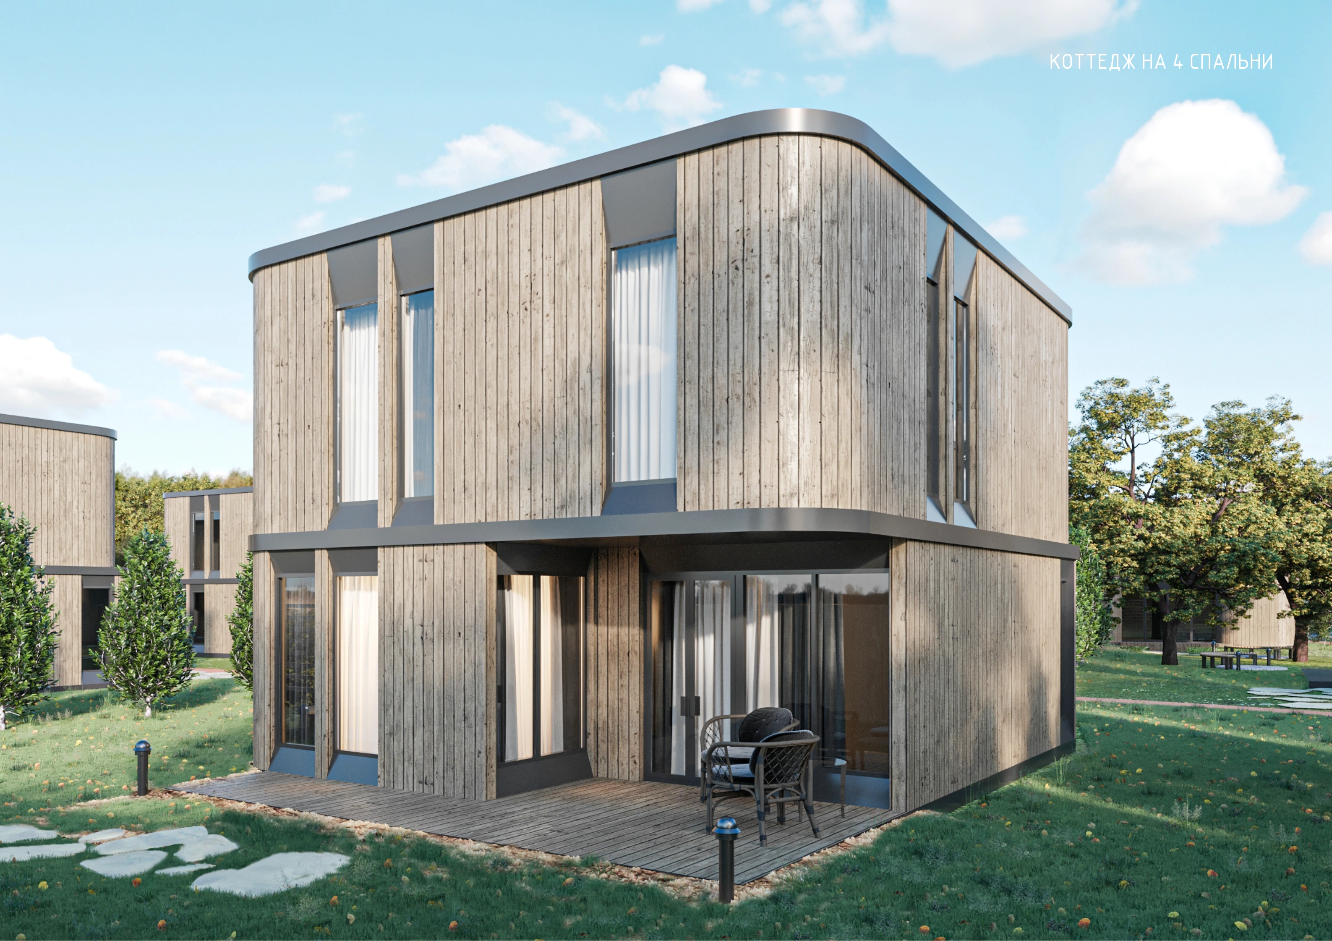
The facades combine natural timber finishes, metal elements and curtain glazing — a restrained character in keeping with the setting. The grounds also include a restaurant, children’s and sports grounds, and guest and service parking.
Role on the project: concept and schematic design, site analysis and landscaping, functional zoning and masterplan, massing and facade design, Revit modelling and custom families, presentation material.