Sports Complex
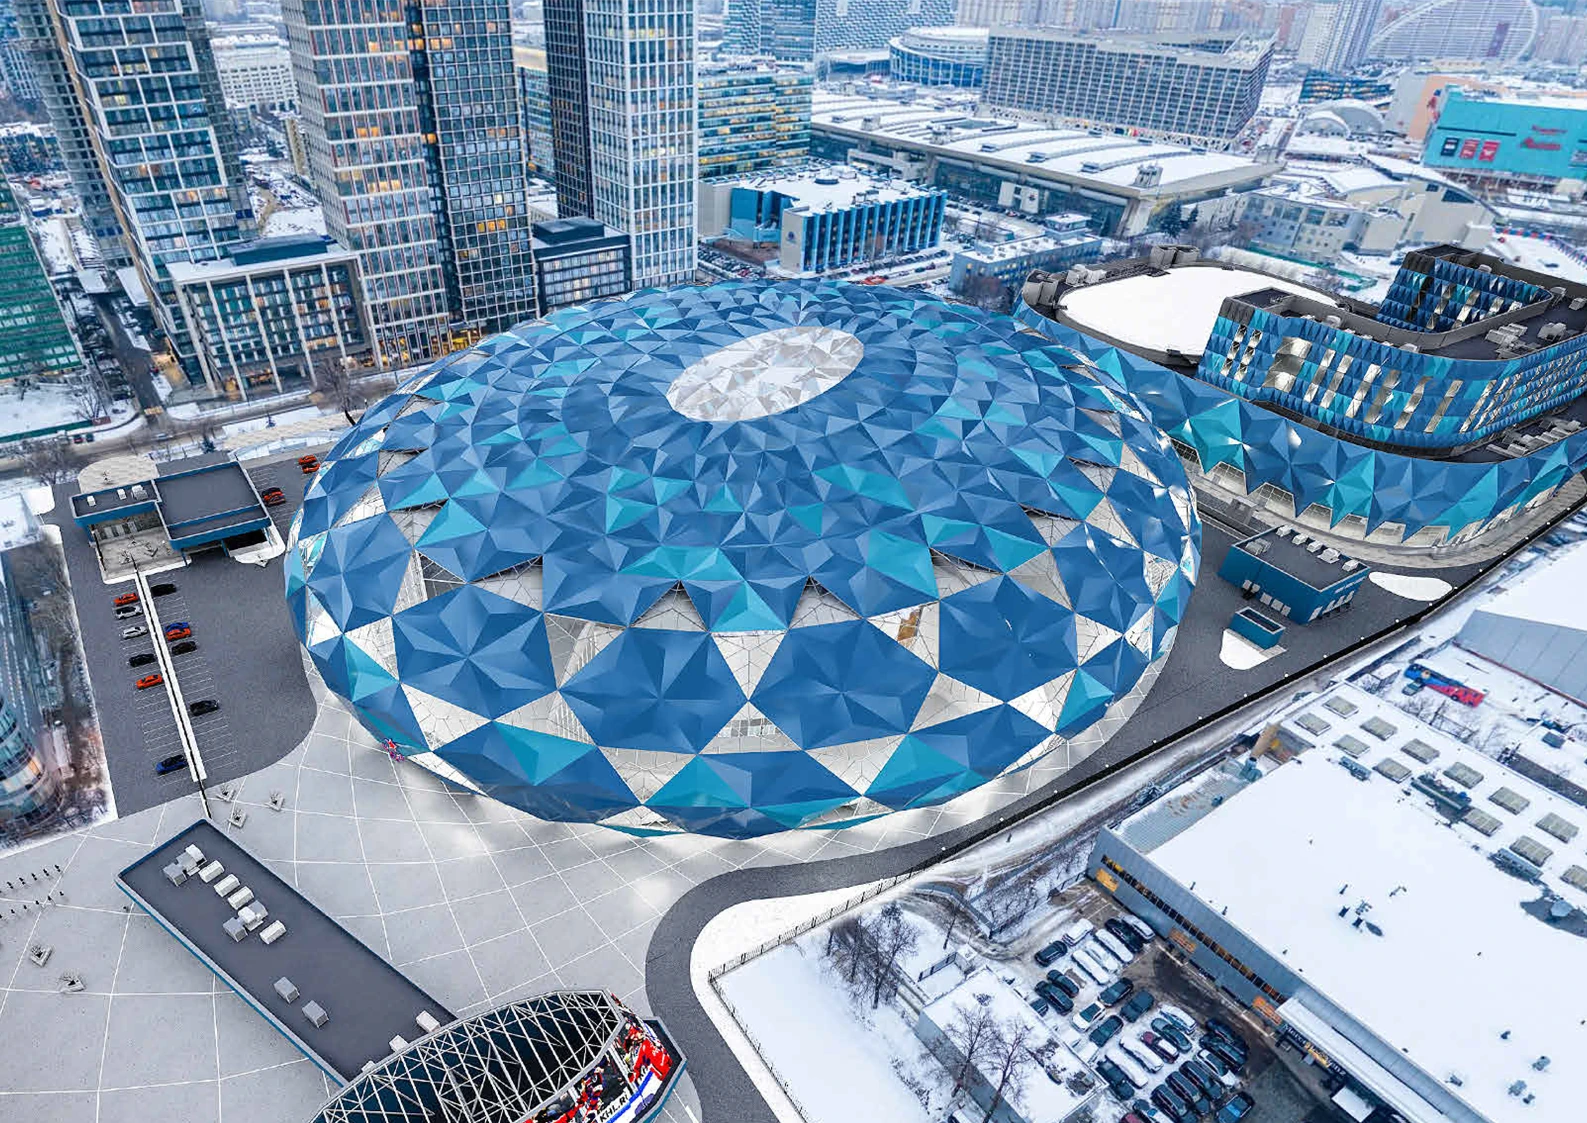
The complex is one continuous underground volume carrying the above-ground buildings: a multifunctional ice arena, a training centre, the CSKA hall of sporting fame, checkpoints and a transformer substation.
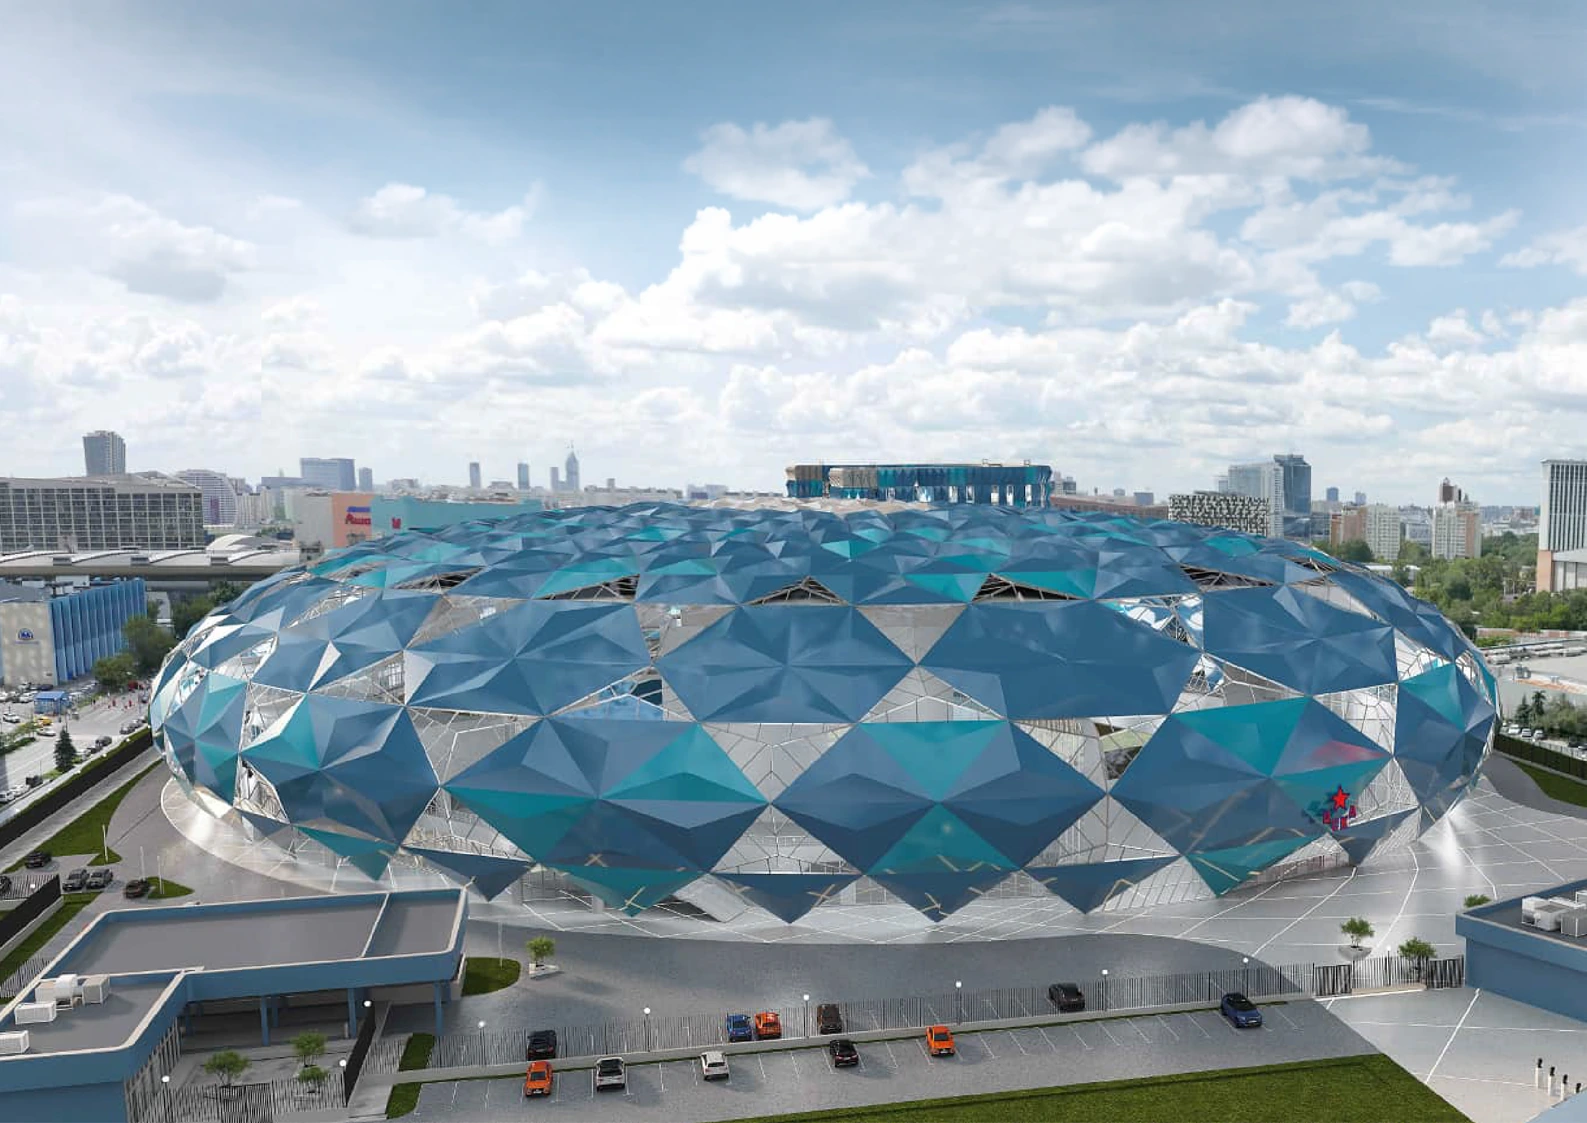
The principal building is the ice arena, designed for hockey matches, competitions, concerts, congresses and other large events.
The architectural character comes from the facade geometry: the arena volume is wrapped in a complex glass envelope of large pyramidal elements alternating transparent and opaque areas, with dynamic lighting reinforcing the geometry.
Role on the project: planning solutions, Revit model, coordination with structural and MEP engineers, architectural sections.