Retail and Entertainment Complex
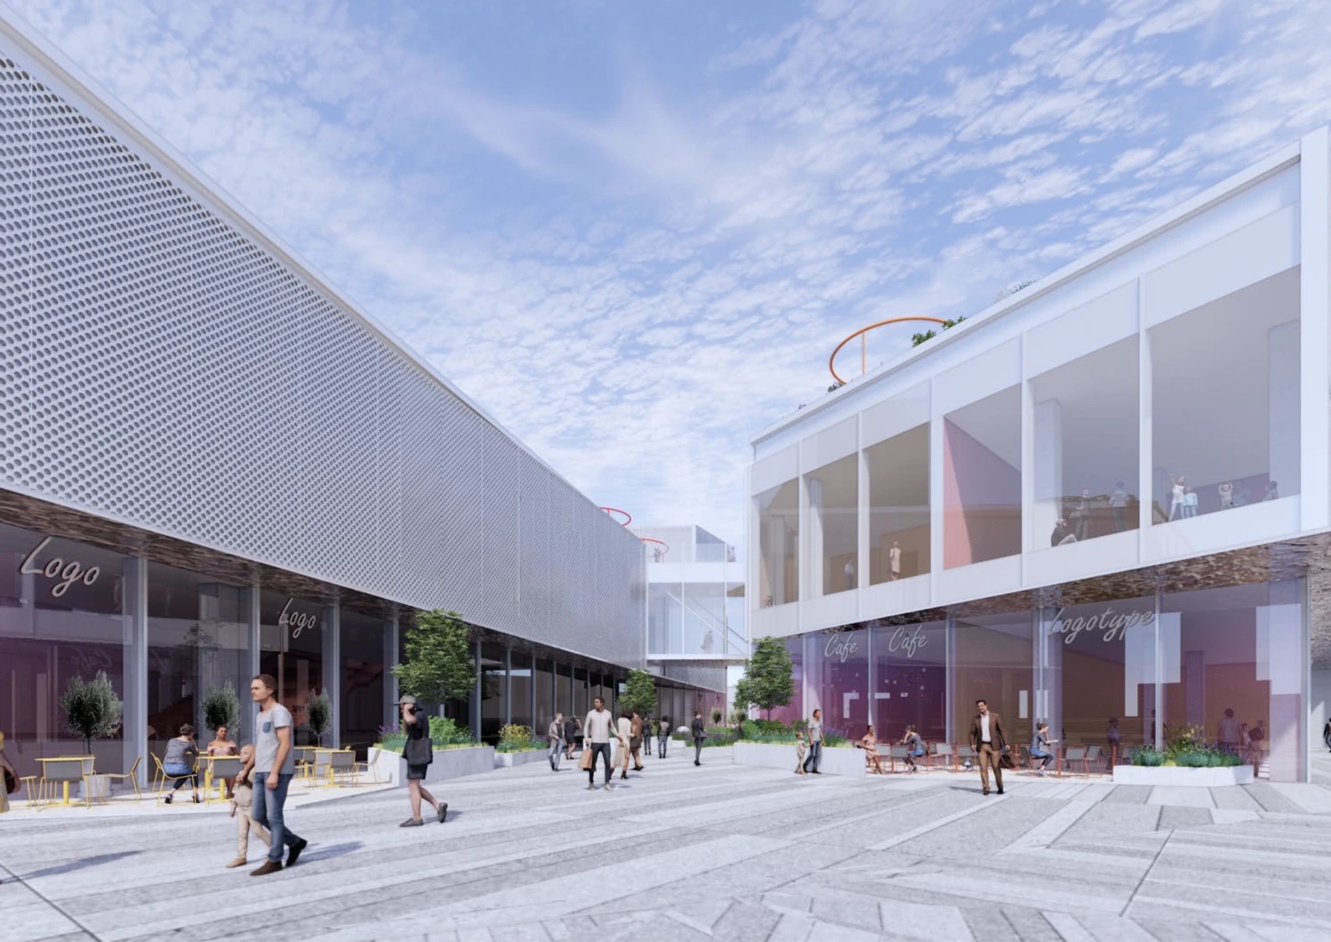
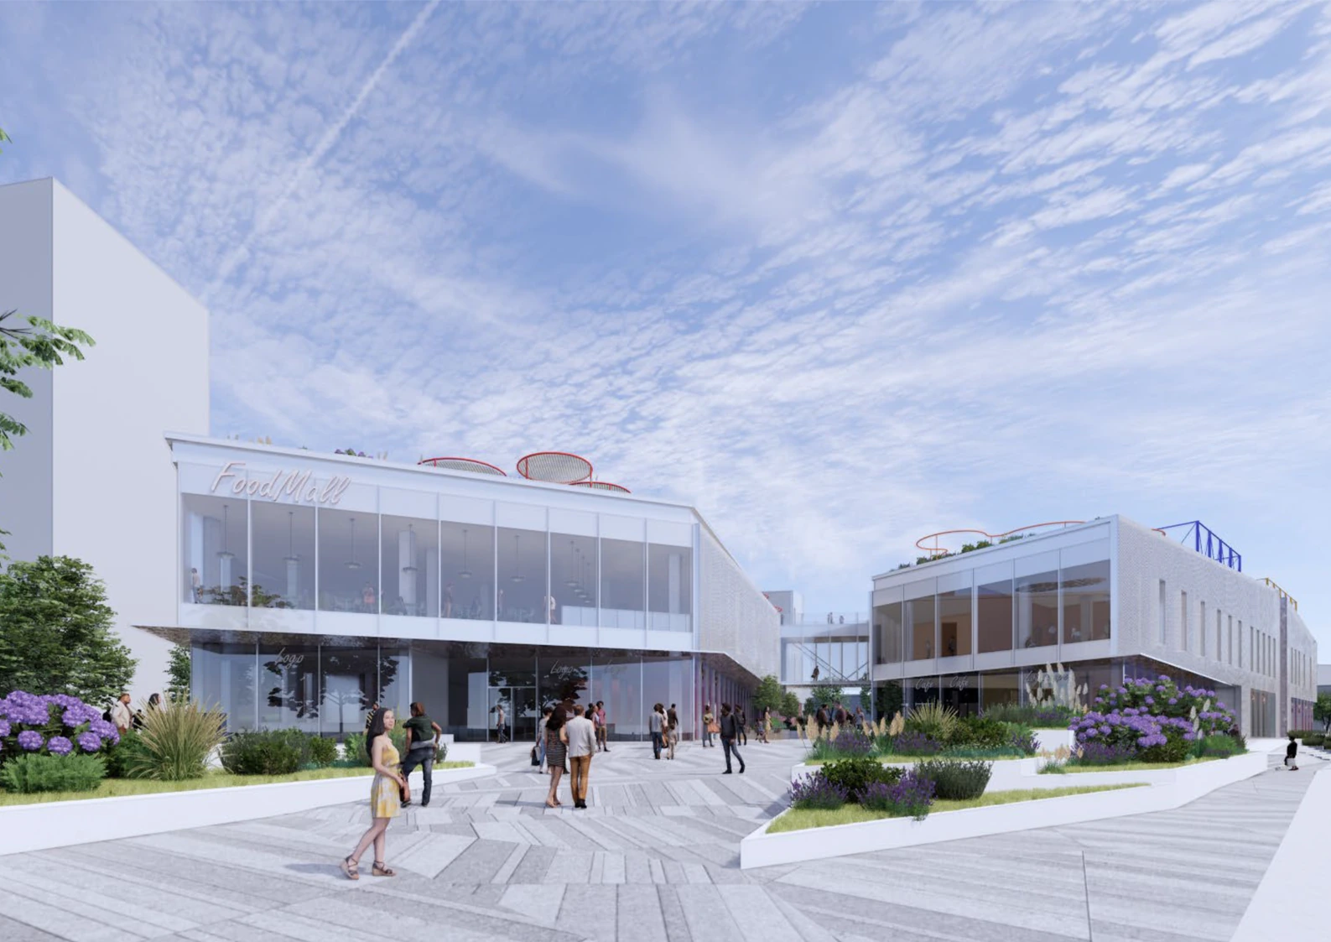
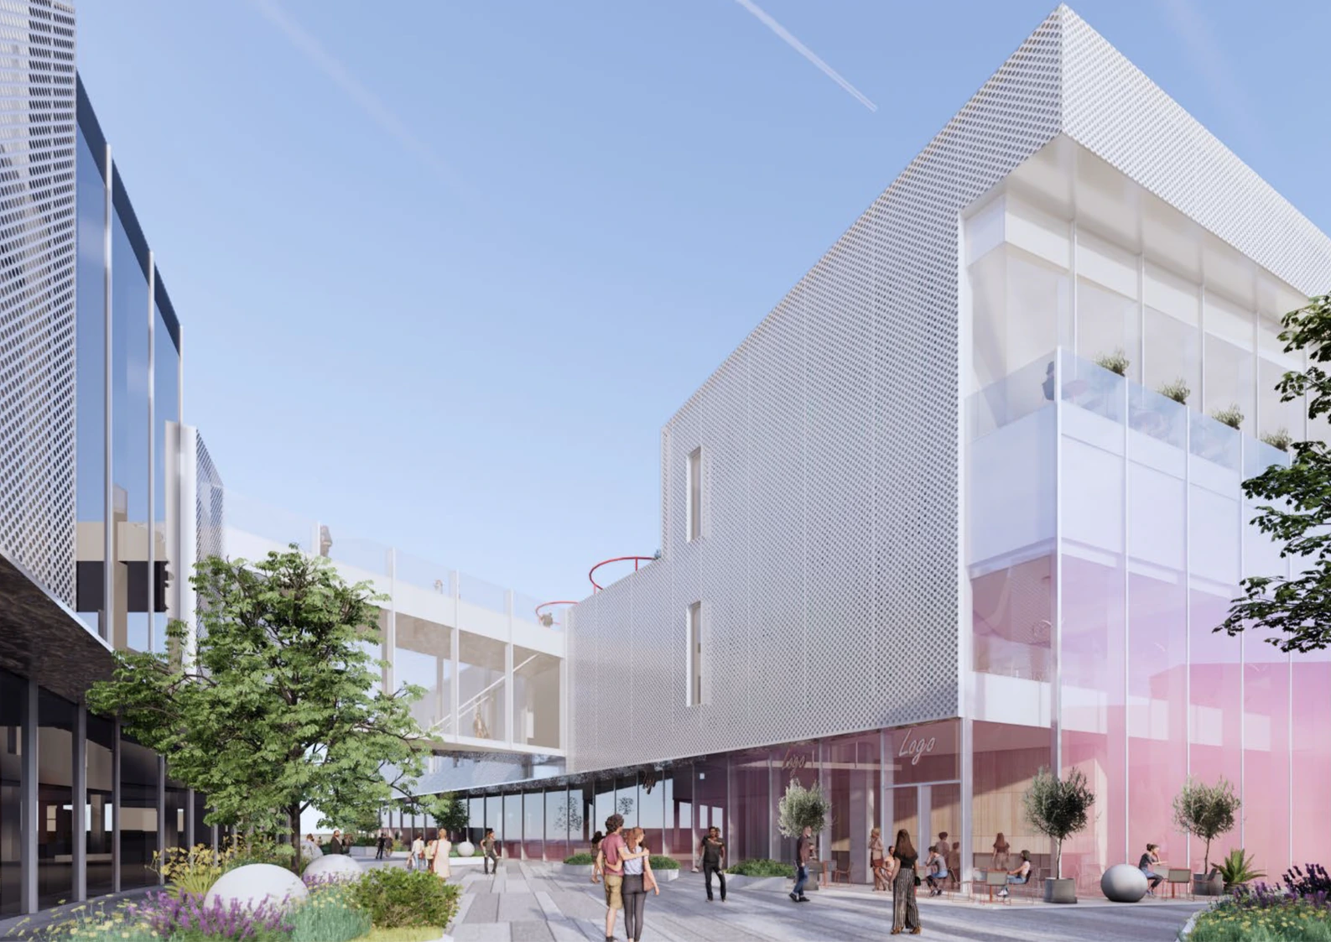
The building is conceived as a multifunctional public space combining retail, food halls and leisure areas.
It consists of two above-ground parts joined by a shared basement and by bridges on the upper levels.
In plan the geometry is deliberately complex: volumes with projections and angles, cantilevers and recessed facade sections.
Role on the project: planning solutions, Revit model, coordination with structural and MEP engineers, detailing, architectural and accessibility sections, urban-design approval, state expert review and comment resolution.