Rotational Workers' Residential Complex
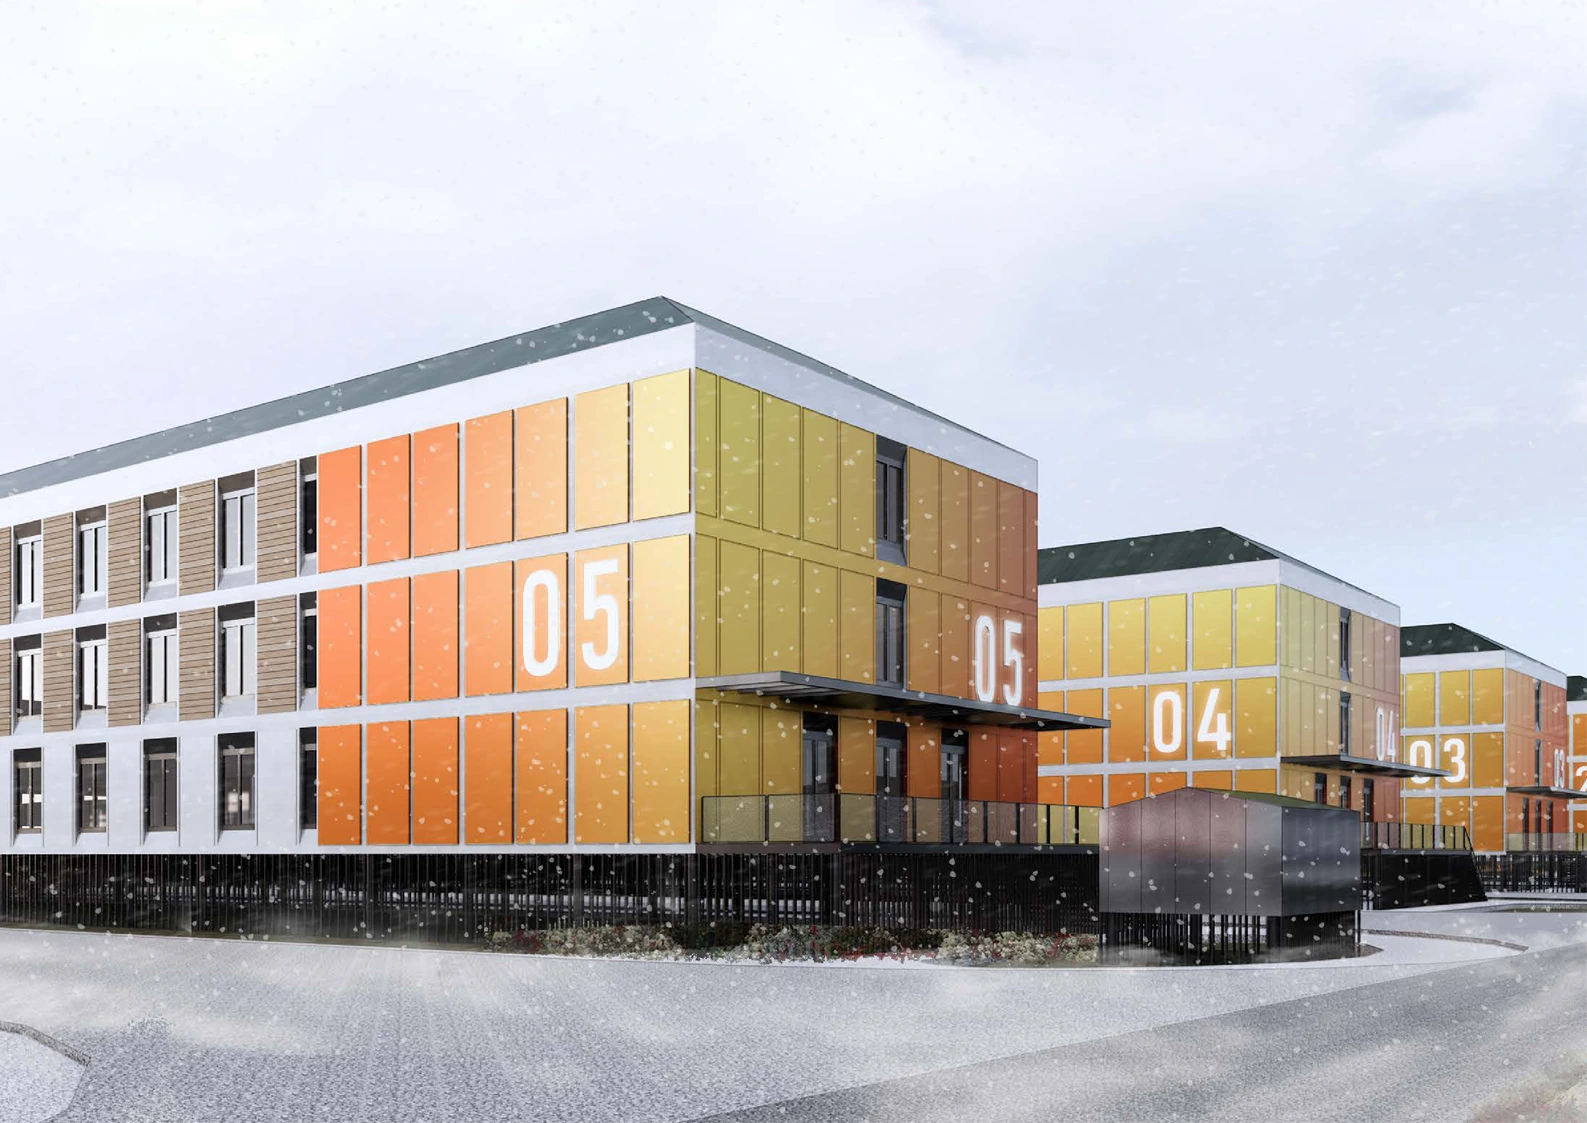
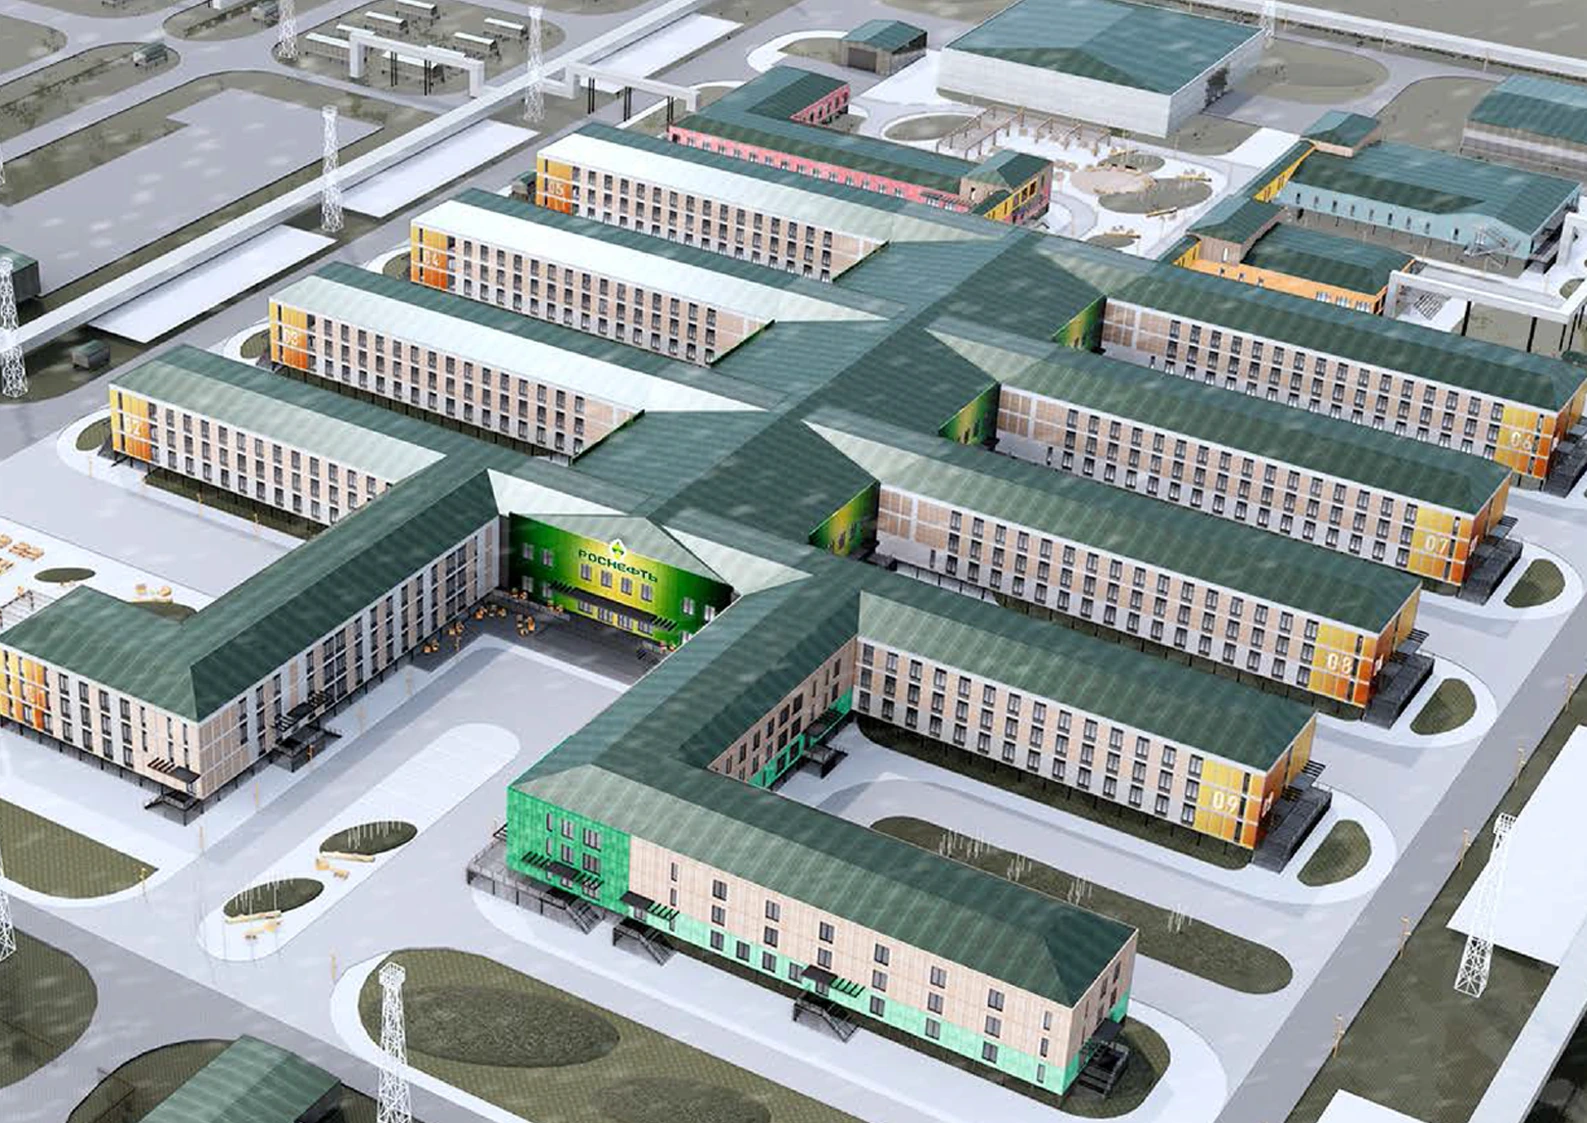
A group of residential, social and service buildings for the temporary accommodation of 1,050 rotational staff.
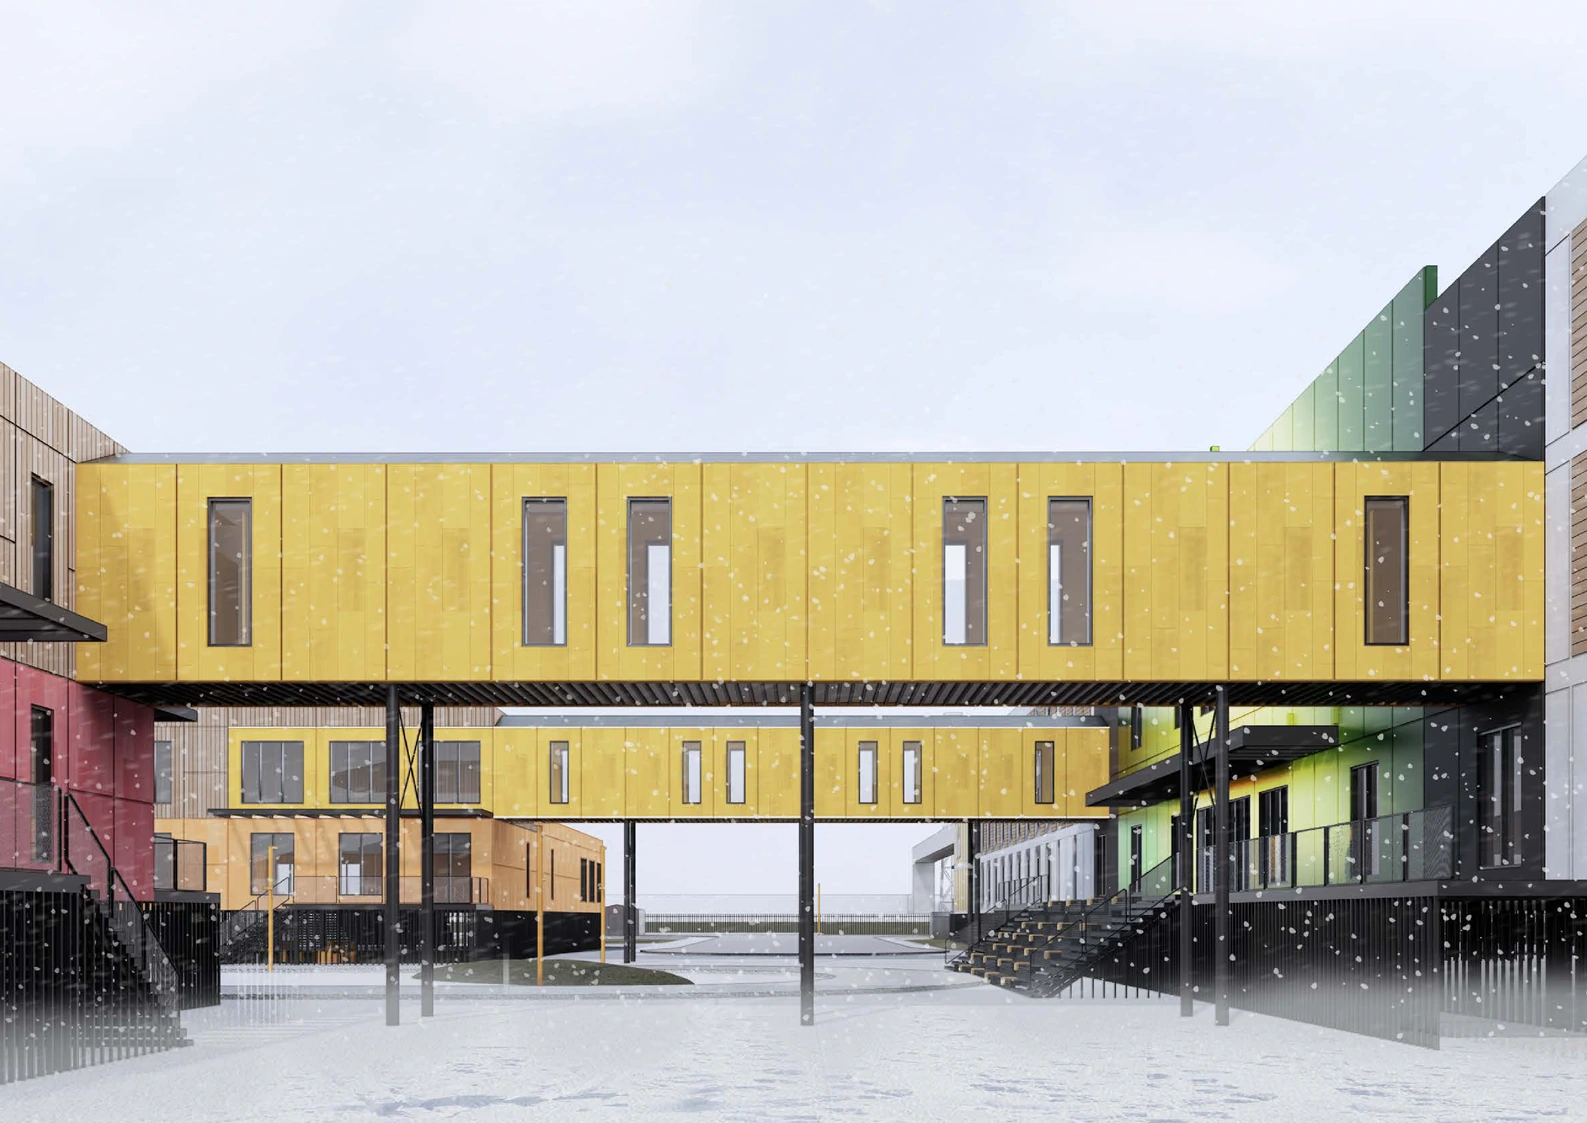
Five separate buildings are linked by heated above-ground walkways: the main block with adjoining dormitories and offices, a medical centre, a bathhouse, a laundry and a store.
The layout follows the logic of shift work: short routes between housing, canteen and medical block, separated clean and dirty flows, and year-round use without going outdoors.
Role on the project: planning and facade design, Revit model and custom families, coordination with structural and MEP engineers, architectural, accessibility and process sections, presentation material, state expert review and comment resolution.